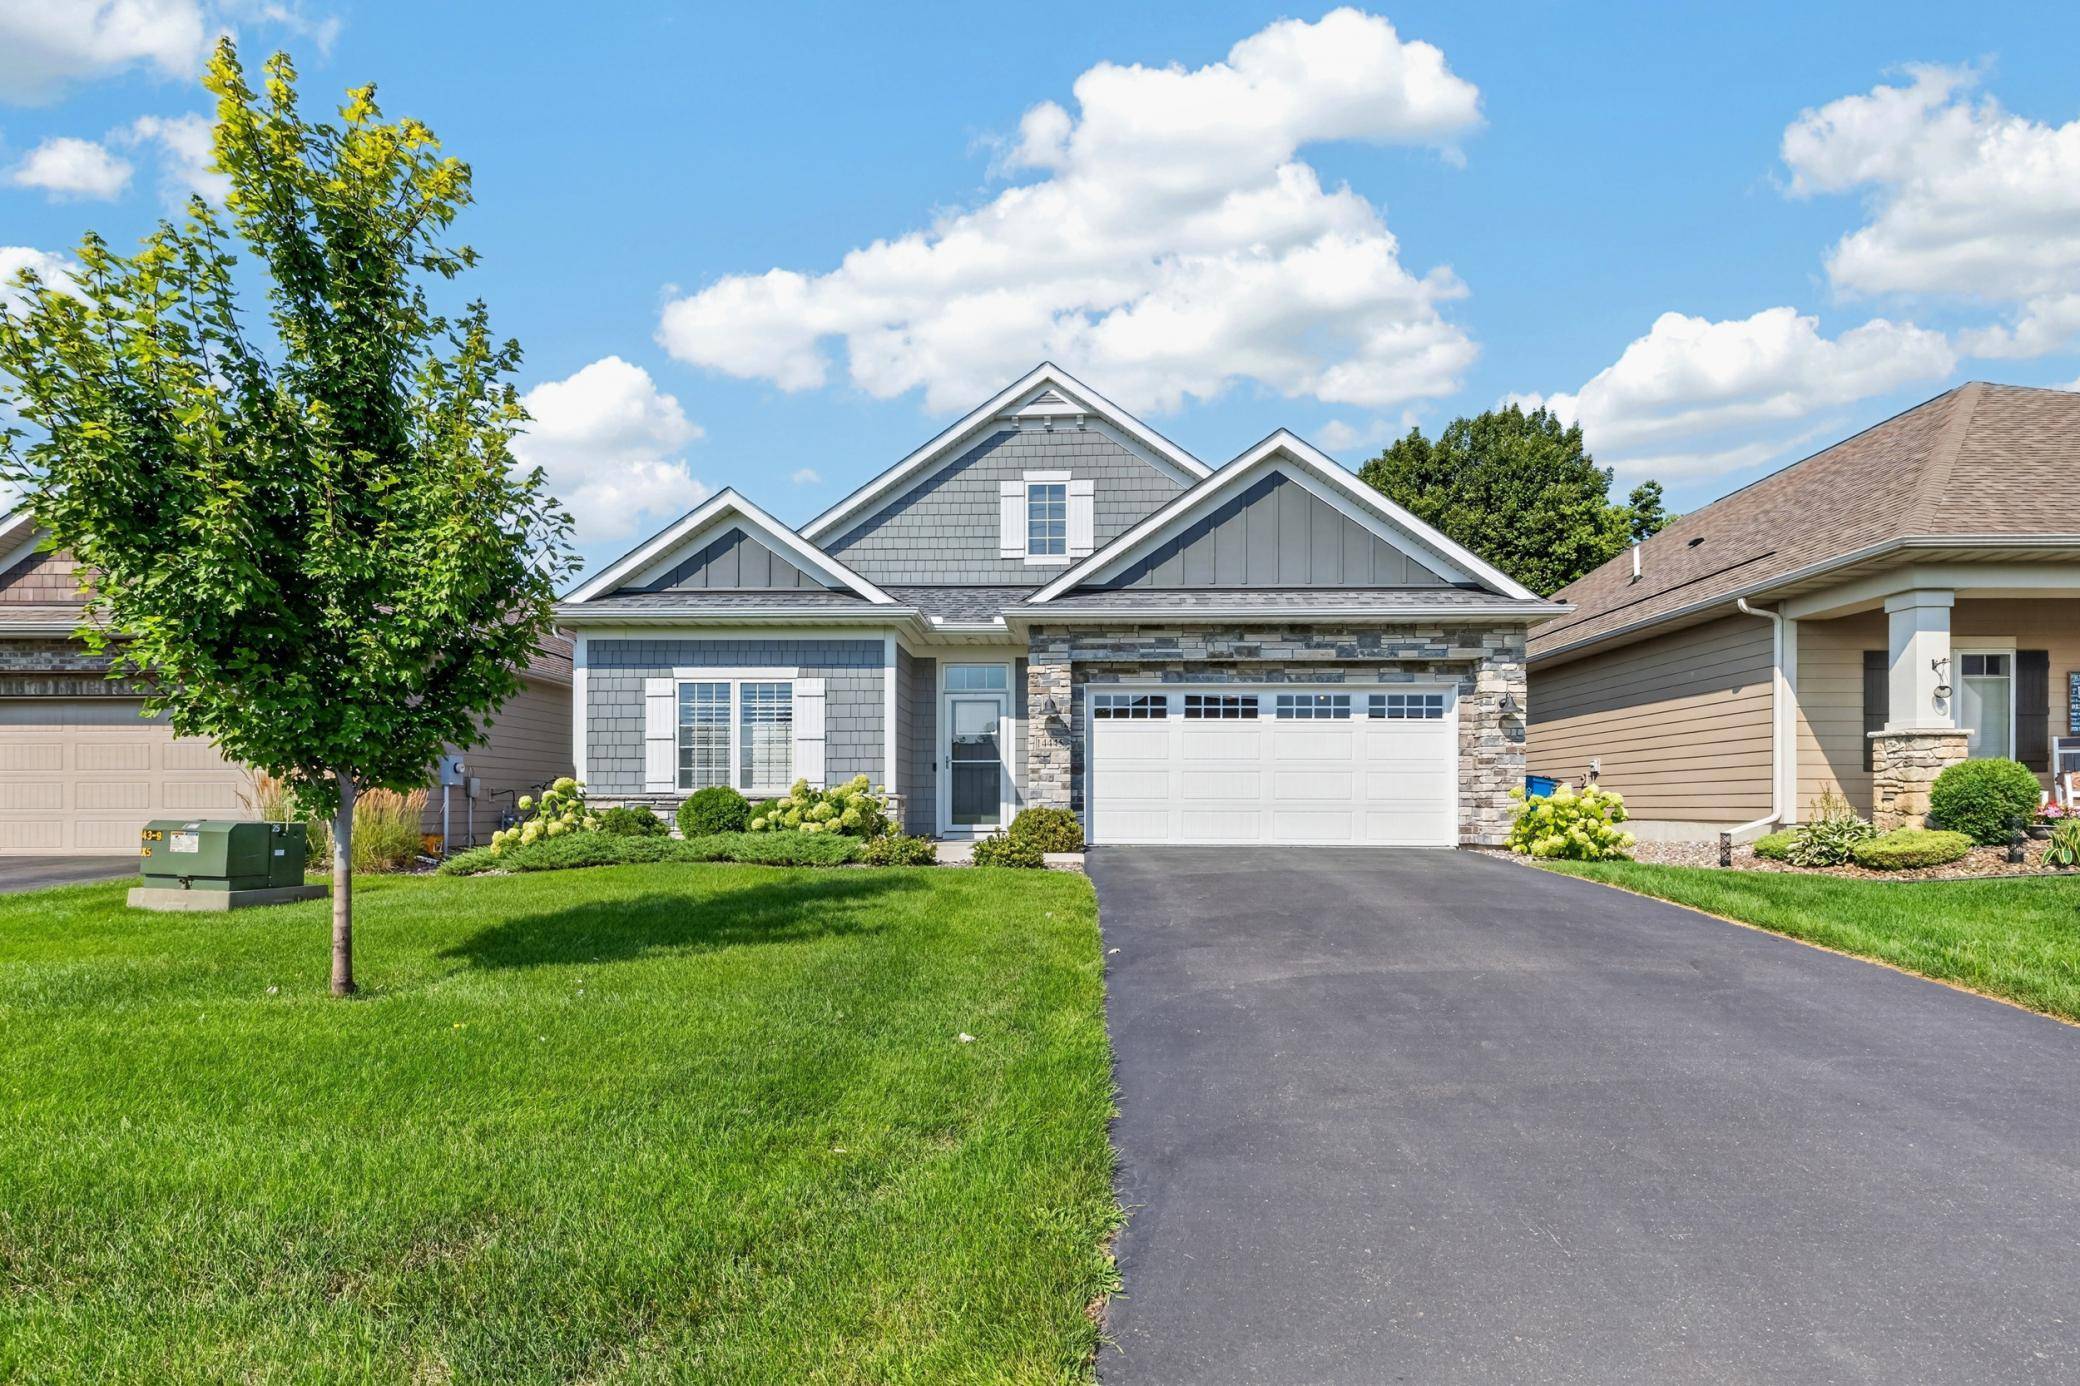

14445 Oxbow LN, Dayton, MN 55327
See all 35 photos
14445 Oxbow LN, Dayton, MN 55327
REQUEST A TOUR If you would like to see this home without being there in person, select the "Virtual Tour" option and your agent will contact you to discuss available opportunities.
In-PersonVirtual Tour
$ 509,900
Est. payment /mo
Open Sat 12PM-3PM

14445 Oxbow LN Dayton, MN 55327

3 Beds

2 Baths

1,899 SqFt


Open House

Sat Sep 19, 12:00pm - 3:00pm

UPDATED:

Key Details

Property Type Single Family Home

Sub Type Single Family

Listing Status Active

Purchase Type For Sale

Square Footage 1,899 sqft

Price per Sqft $268

Subdivision River Hills Sixth Add

MLS Listing ID 7128001

Bedrooms 3

Full Baths 1

Three Quarter Bath 1

HOA Fees $116/mo

Year Built 2019

Annual Tax Amount $4,951

Tax Year 2026

Contingent None

Lot Size 6,969 Sqft

Lot Dimensions 51x135x50x141

Property Sub-Type Single Family

Property Description

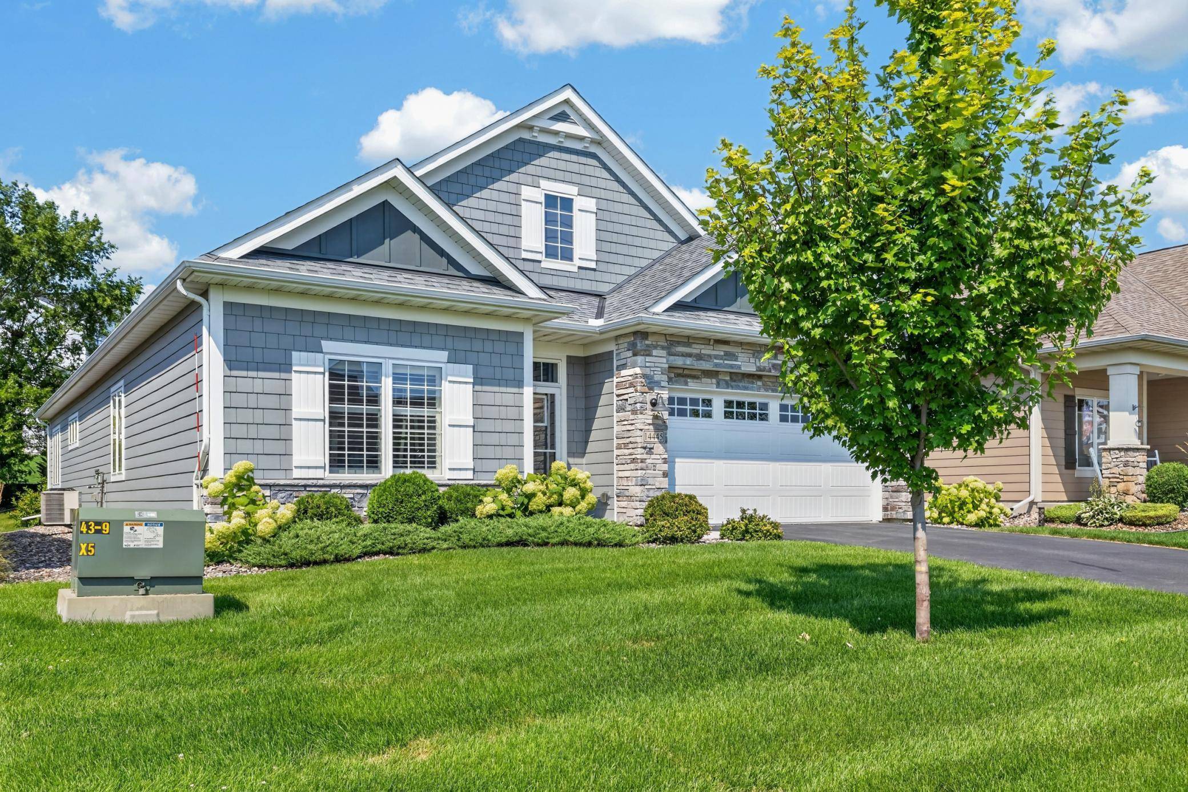
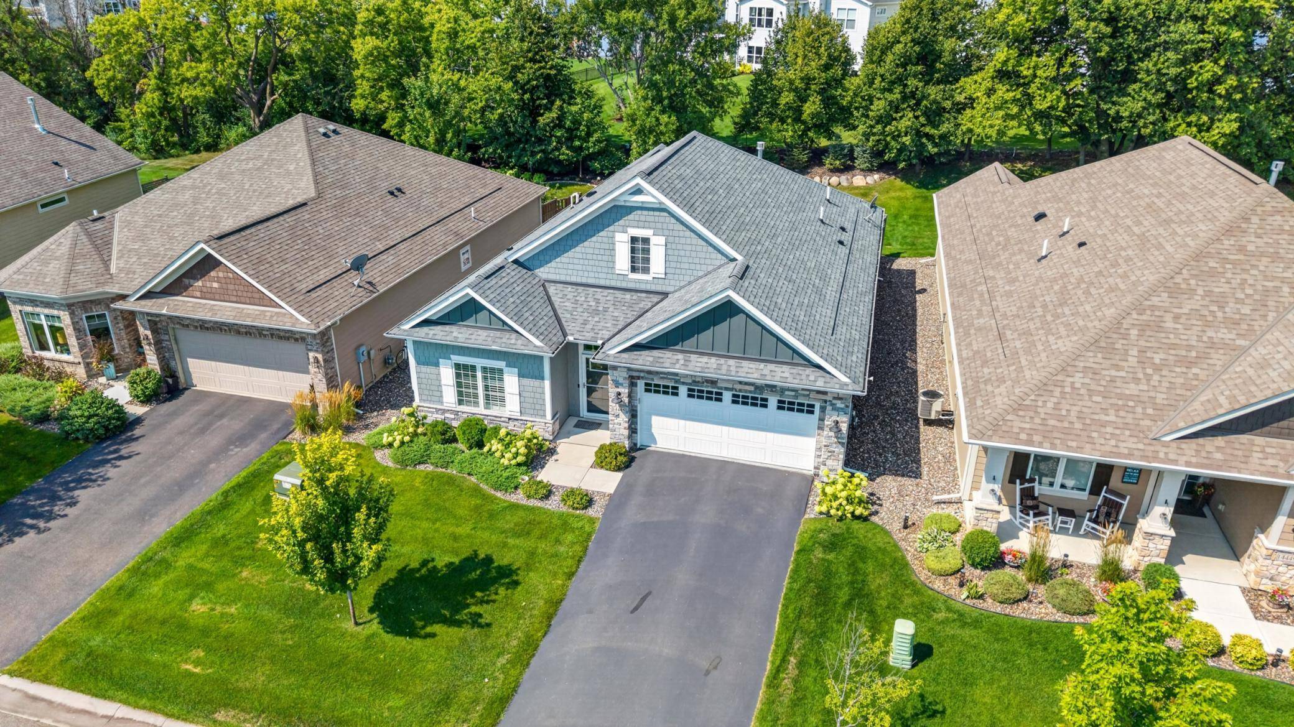
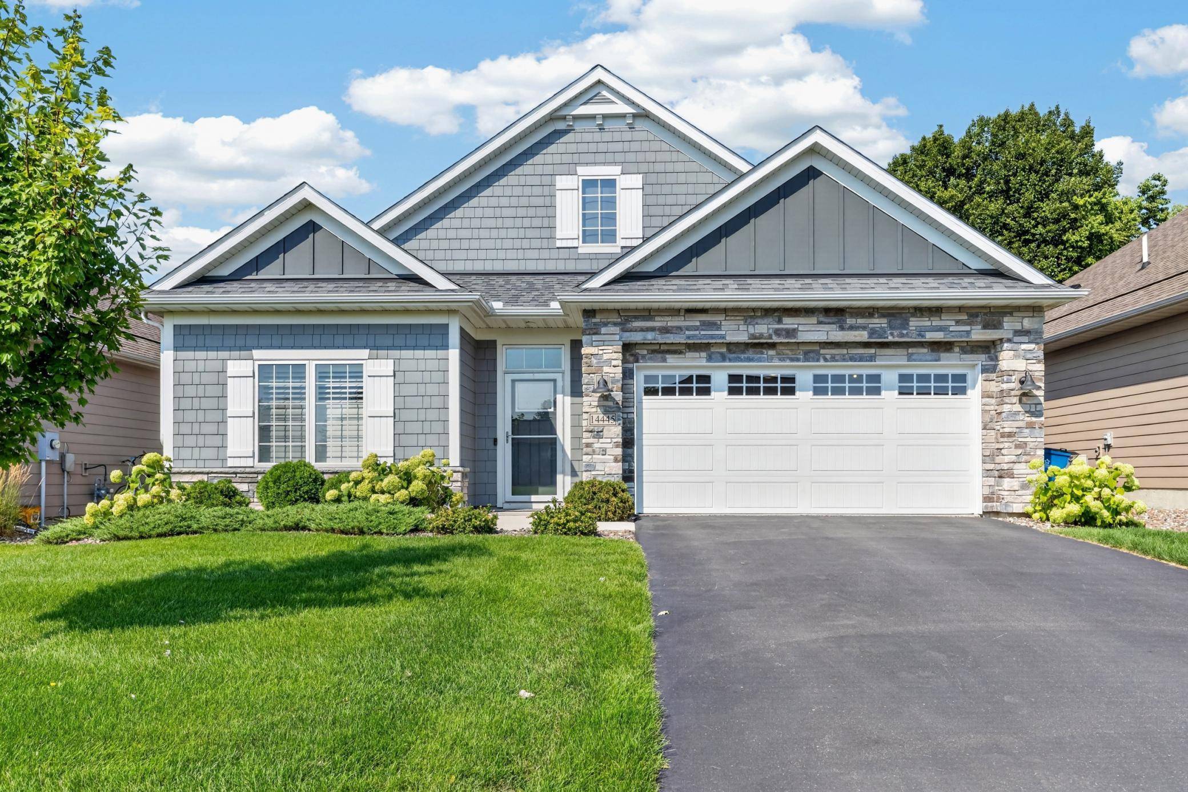
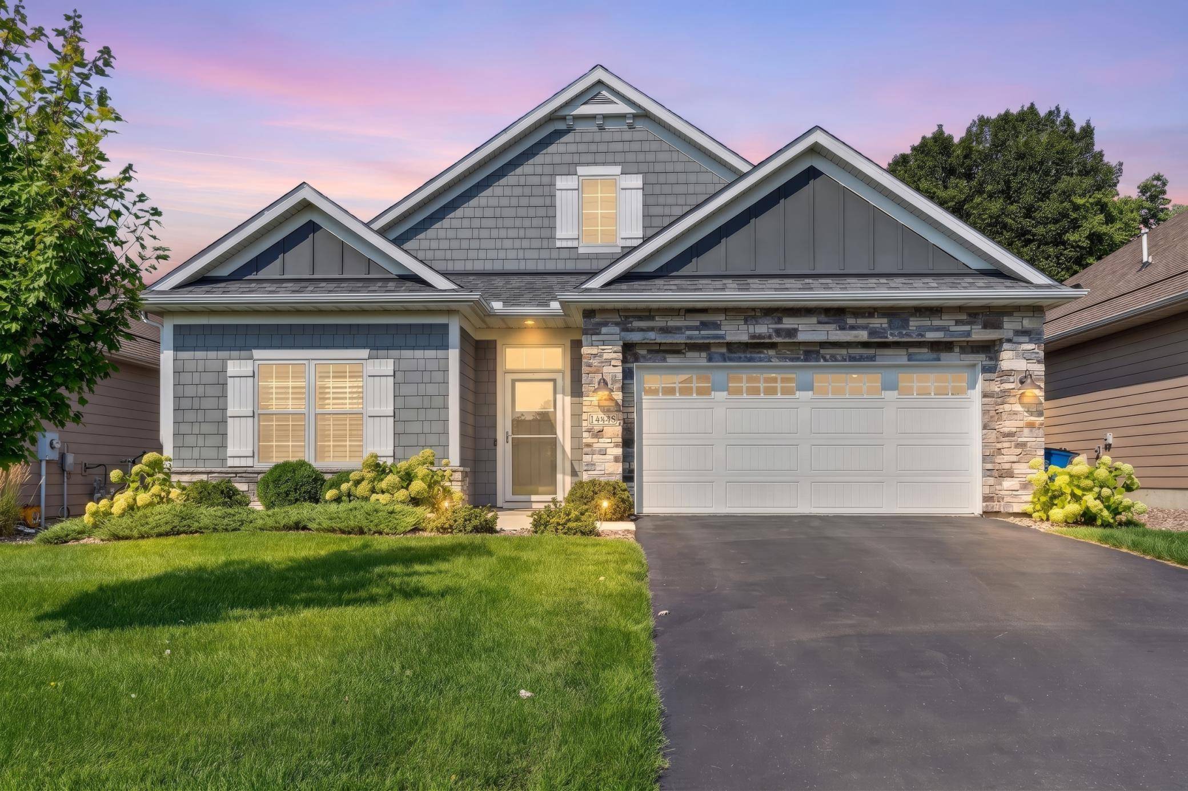
Enjoy the ease of true one-level living in this beautifully maintained 3-bedroom, 2-bath home in Dayton's River Hills community. With 1,899 finished square feet, this home is designed for comfortable everyday living with everything you need on one level — no basement, no stairs, no wasted space. The bright open floor plan connects the spacious kitchen, dining and living areas, creating an inviting space for both quiet nights and entertaining. The kitchen features white cabinetry, stone countertops, stainless appliances, a large center island and walk-in pantry. Relax by the gas fireplace or enjoy the sun-filled sunroom overlooking the backyard and patio. The spacious primary suite includes a large walk-in closet, custom tiled walk-in shower and extra-long double vanity. Main-level laundry, abundant storage and an attached 2-car garage add even more convenience. HOA-maintained lawn care and snow removal make this an ideal choice for buyers looking to simplify, travel more, downsize without sacrificing space, or simply enjoy a more maintenance-free lifestyle. Move-in ready and easy to love — this is the kind of home that lets you spend less time on chores and more time enjoying where you live.

Location

State MN

County Hennepin

Zoning Residential-Single Family

Rooms

Basement None

Dining Room Breakfast Bar, Eat In Kitchen, Informal Dining Room, Kitchen/Dining Room, Living/Dining Room

Interior

Heating Forced Air

Cooling Central Air

Fireplaces Number 1

Fireplaces Type Gas, Living Room

Fireplace Yes

Appliance Cooktop, Dishwasher, Dryer, Exhaust Fan, Humidifier, Gas Water Heater, Microwave, Range, Refrigerator, Stainless Steel Appliances, Washer, Water Softener Rented

Laundry Electric Dryer Hookup, Gas Dryer Hookup, Laundry Room, Main Level, Sink, Washer Hookup

Exterior

Parking Features Attached Garage, Asphalt

Garage Spaces 2.0

Fence Partial

Roof Type Age 8 Years or Less

Building

Lot Description Tree Coverage - Light, Underground Utilities

Story One

Foundation 1899

Sewer City Sewer/Connected

Water City Water/Connected

Level or Stories One

Structure Type Concrete,Frame

New Construction false

Schools

School District Anoka-Hennepin

Others

HOA Fee Include Lawn Care,Maintenance Grounds,Professional Mgmt,Shared Amenities,Snow Removal

Virtual Tour https://www.zillow.com/view-3d-home/4d8fe2d4-3ad6-4f5b-a38c-cf029fe6bf0e?setAttribution=mls&wl=true&utm_source=dashboard


Listed by Robert Zabel • RE/MAX Preferred

NEARBY SCHOOLS & PROPERTIES

Go tour this home

14445 Oxbow LN