
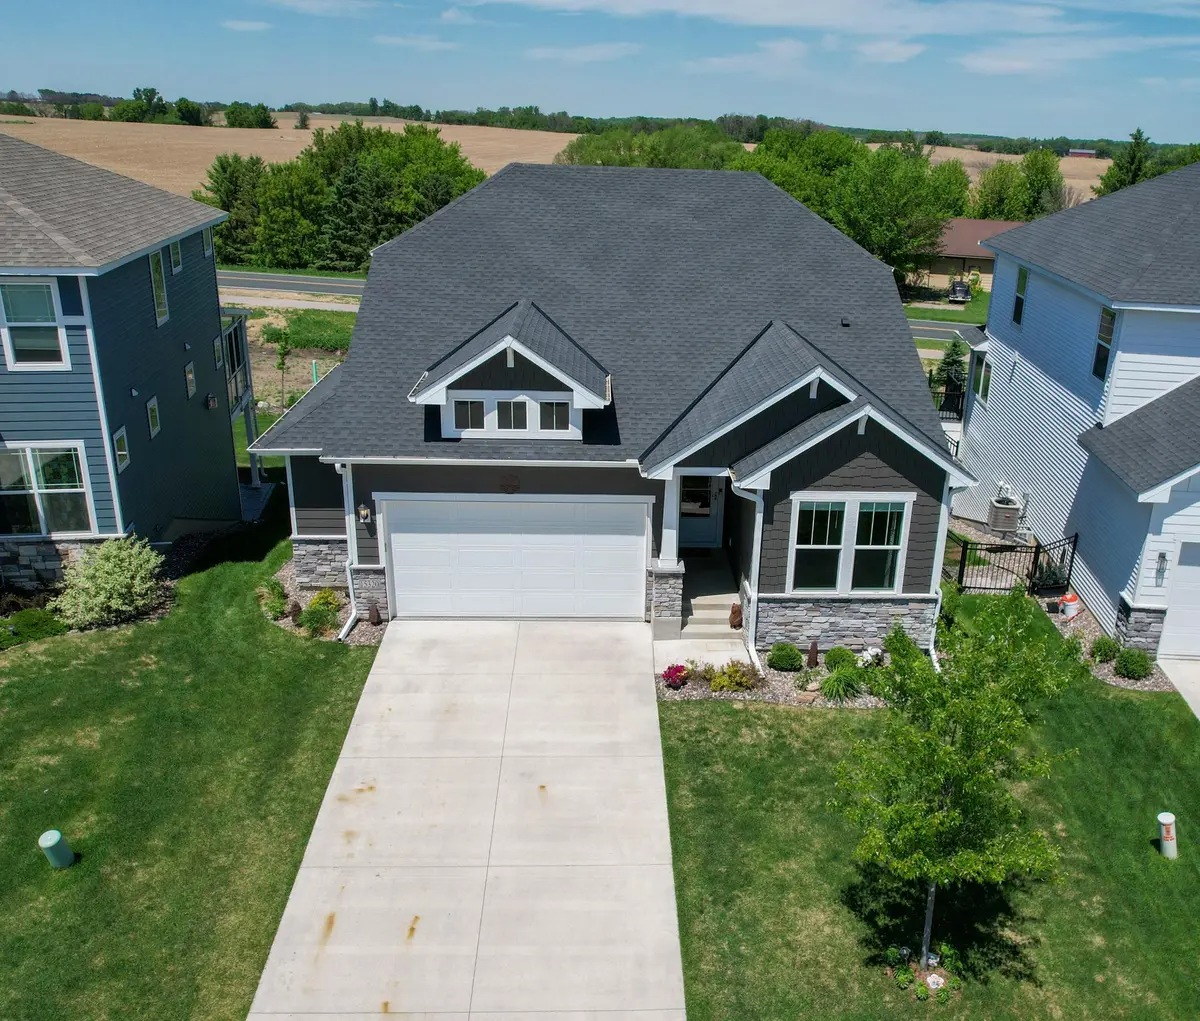
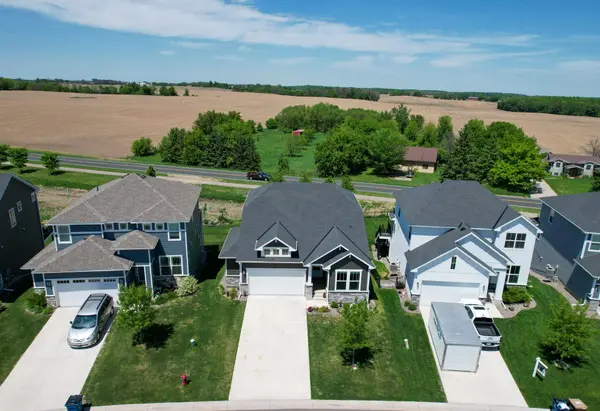


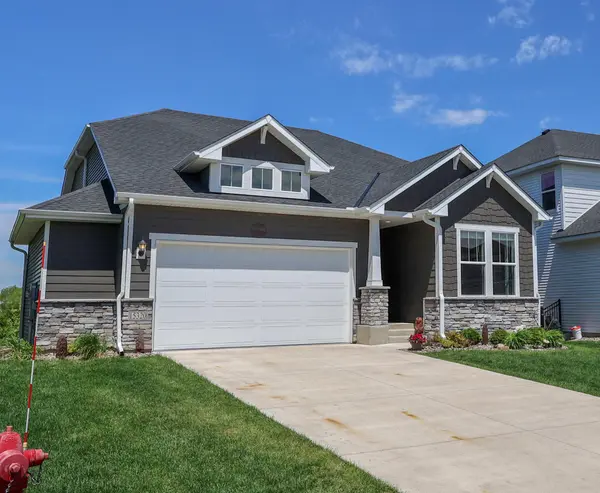

15320 116th AVE N Dayton, MN 55369
4 Beds
3 Baths
2,845 SqFt
UPDATED:
Key Details
Property Type Single Family Home
Sub Type Single Family
Listing Status Active
Purchase Type For Sale
Square Footage 2,845 sqft
Price per Sqft $202
Subdivision Brayburn Trails 5Th Add
MLS Listing ID 7142389
Bedrooms 4
Full Baths 2
Three Quarter Bath 1
HOA Fees $199/mo
Year Built 2022
Annual Tax Amount $6,070
Tax Year 2025
Contingent None
Lot Size 7,840 Sqft
Lot Dimensions 47' x 136' x 63' x 145'
Property Sub-Type Single Family
Property Description
This stunning 4-bedroom, 3-bath rambler offers the ease of main-level living, an inviting open-concept design, and breathtaking sunset views overlooking beautiful farmland. Natural sunlight pours into the home, highlighting the gorgeous LVT flooring throughout the main level.
The beautifully appointed kitchen is sure to impress, featuring an oversized center island with quartz countertops, tile backsplash, stainless steel appliances, and a spacious pantry. The luxurious primary suite feels like a private spa retreat, complete with a floor-to-ceiling tiled walk-in shower and a generous walk-in closet. Thoughtful upgrades include fully adjustable Elfa closet systems in both the primary closet and mudroom closet, offering exceptional organization and functionality.
The upgrades continue in the garage, where you'll find durable epoxy flooring and additional electrical wiring with numerous outlets on separate circuits, providing the perfect setup for a workshop, hobby space, or extra storage.
Step outside and enjoy the expansive Trex deck with built-in lighting, ideal for entertaining or simply taking in those spectacular sunsets. The walkout lower level opens to a large concrete patio, offering a wonderful shaded retreat during warm summer days. The backyard has been enhanced with additional trees, lilies, peonies, and hostas, creating a beautiful outdoor setting to enjoy throughout the seasons.
The spacious lower level delivers even more living space with an oversized family room, two generously sized bedrooms, a full bathroom, and ample storage.
With its desirable rambler layout, impressive upgrades, beautiful views, and exceptional indoor and outdoor living spaces, this home truly offers the best of comfort, style, and value. Why pay new construction prices when you can enjoy all this and more!
Location
State MN
County Hennepin
Zoning Residential-Single Family
Rooms
Basement Drain Tiled, Finished, Sump Pump, Walkout
Dining Room Informal Dining Room
Interior
Heating Forced Air
Cooling Central Air
Fireplaces Number 1
Fireplaces Type Family Room
Fireplace Yes
Appliance Air-To-Air Exchanger, Dishwasher, Disposal, Dryer, Water Filtration System, Microwave, Range, Refrigerator, Stainless Steel Appliances, Washer, Water Softener Owned
Laundry Laundry Room, Main Level
Exterior
Parking Features Attached Garage, Concrete, Garage Door Opener
Garage Spaces 2.0
Fence None
Roof Type Age 8 Years or Less
Building
Lot Description Irregular Lot
Story One
Foundation 1909
Sewer City Sewer/Connected
Water City Water/Connected
Level or Stories One
Structure Type Block
New Construction false
Schools
School District Anoka-Hennepin
Others
HOA Fee Include Lawn Care,Professional Mgmt,Sanitation,Snow Removal