
3921 Woodview CT, Vadnais Heights, MN 55127
See all 18 photos
3921 Woodview CT, Vadnais Heights, MN 55127
REQUEST A TOUR If you would like to see this home without being there in person, select the "Virtual Tour" option and your agent will contact you to discuss available opportunities.
In-PersonVirtual Tour
$ 400,000
Est. payment /mo
Save
Coming Soon

3921 Woodview CT Vadnais Heights, MN 55127

3 Beds

2 Baths

1,980 SqFt


Open House

Thu Sep 17, 4:00pm - 6:00pm

Sat Sep 19, 12:00pm - 2:00pm

Sun Sep 20, 10:00am - 11:30am

UPDATED:

Key Details

Property Type Single Family Home

Sub Type Single Family

Listing Status Coming Soon

Purchase Type For Sale

Square Footage 1,980 sqft

Price per Sqft $202

Subdivision Wood Ridge Add 2

MLS Listing ID 7134524

Bedrooms 3

Full Baths 1

Half Baths 1

Year Built 1978

Annual Tax Amount $6,320

Tax Year 2026

Contingent None

Lot Size 0.369 Acres

Lot Dimensions 113x165x33x160

Property Sub-Type Single Family

Property Description

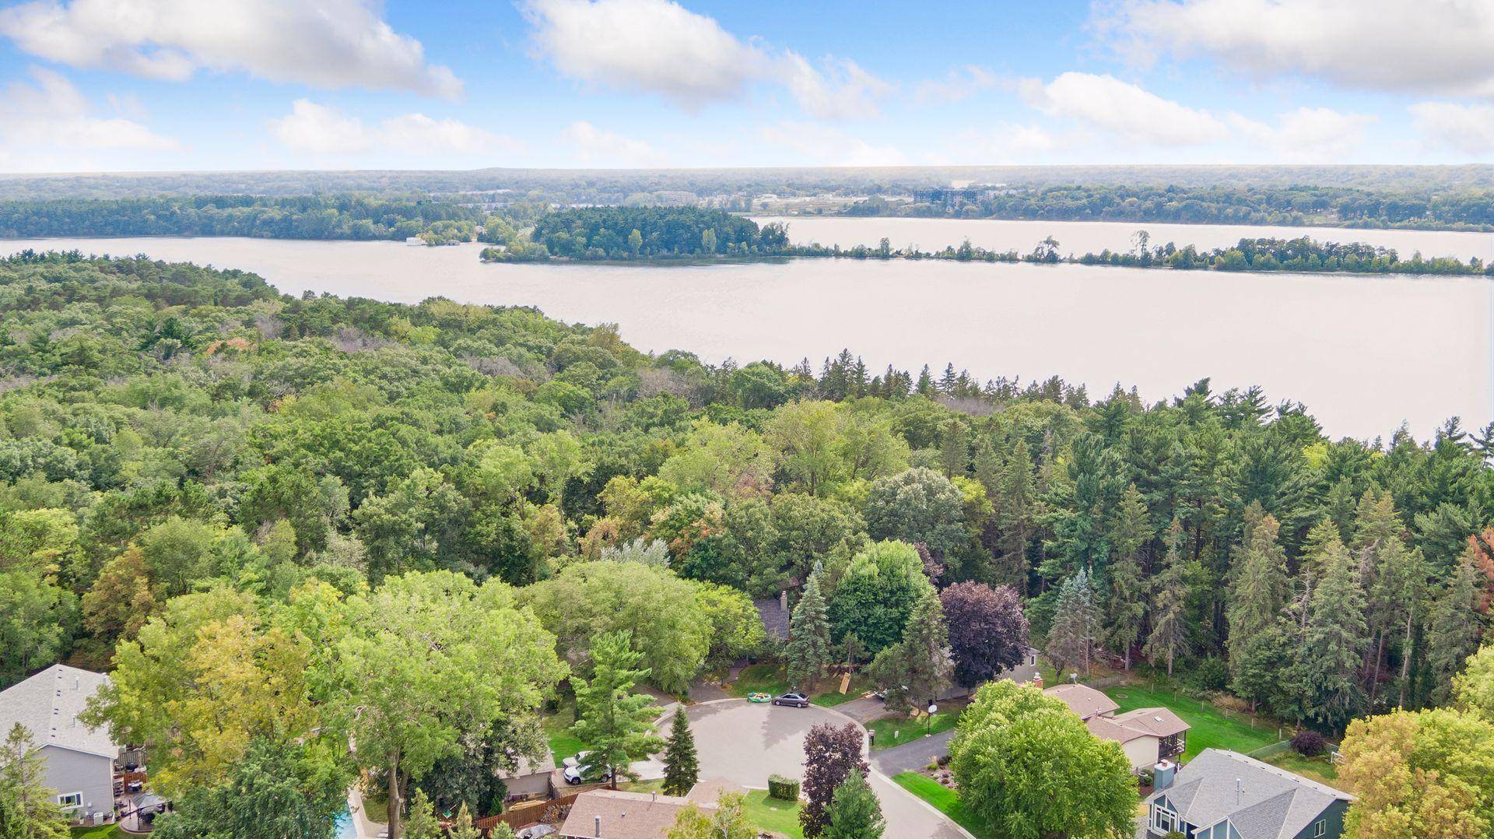
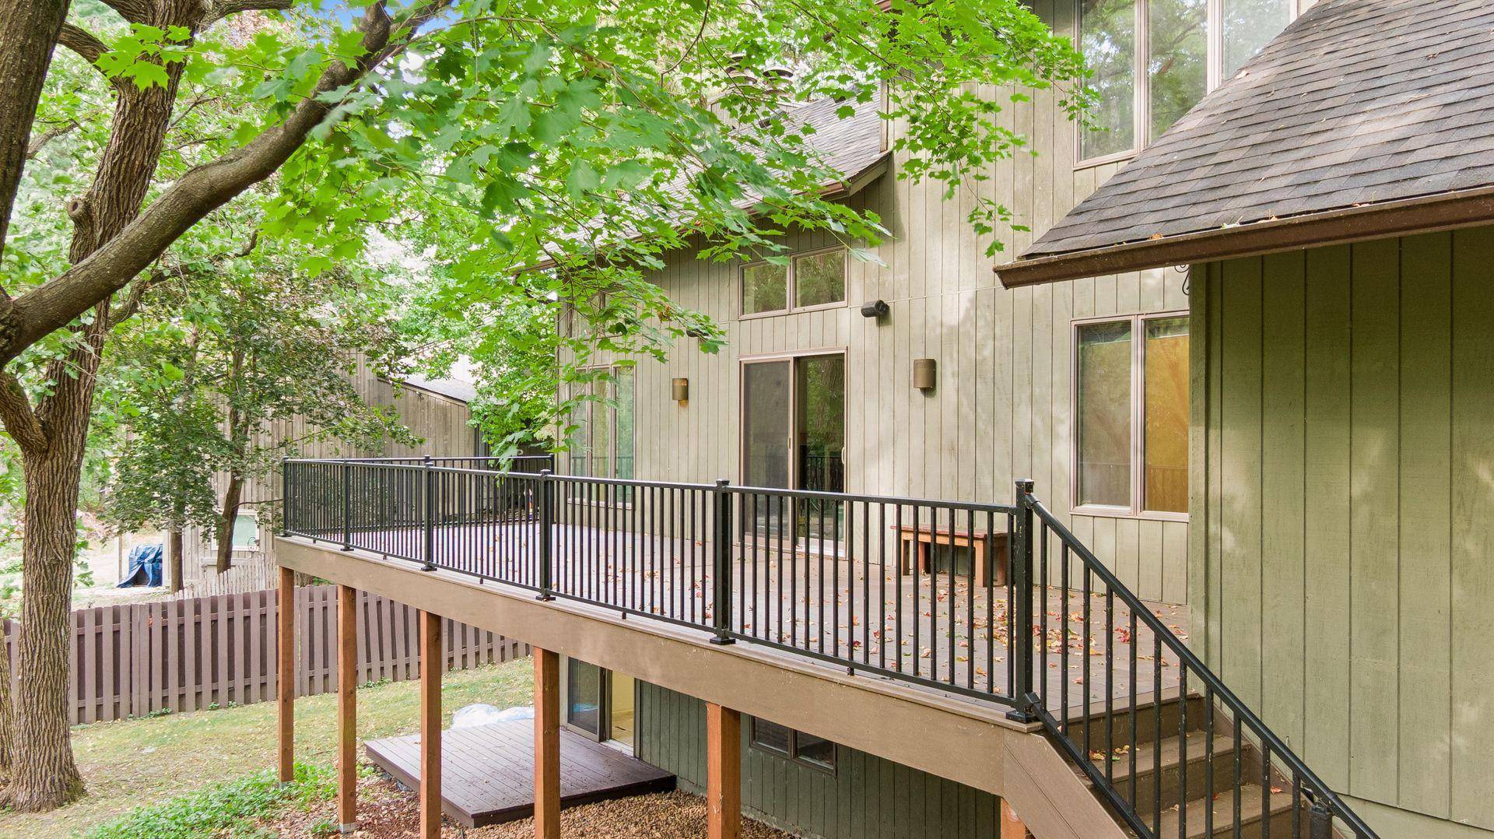
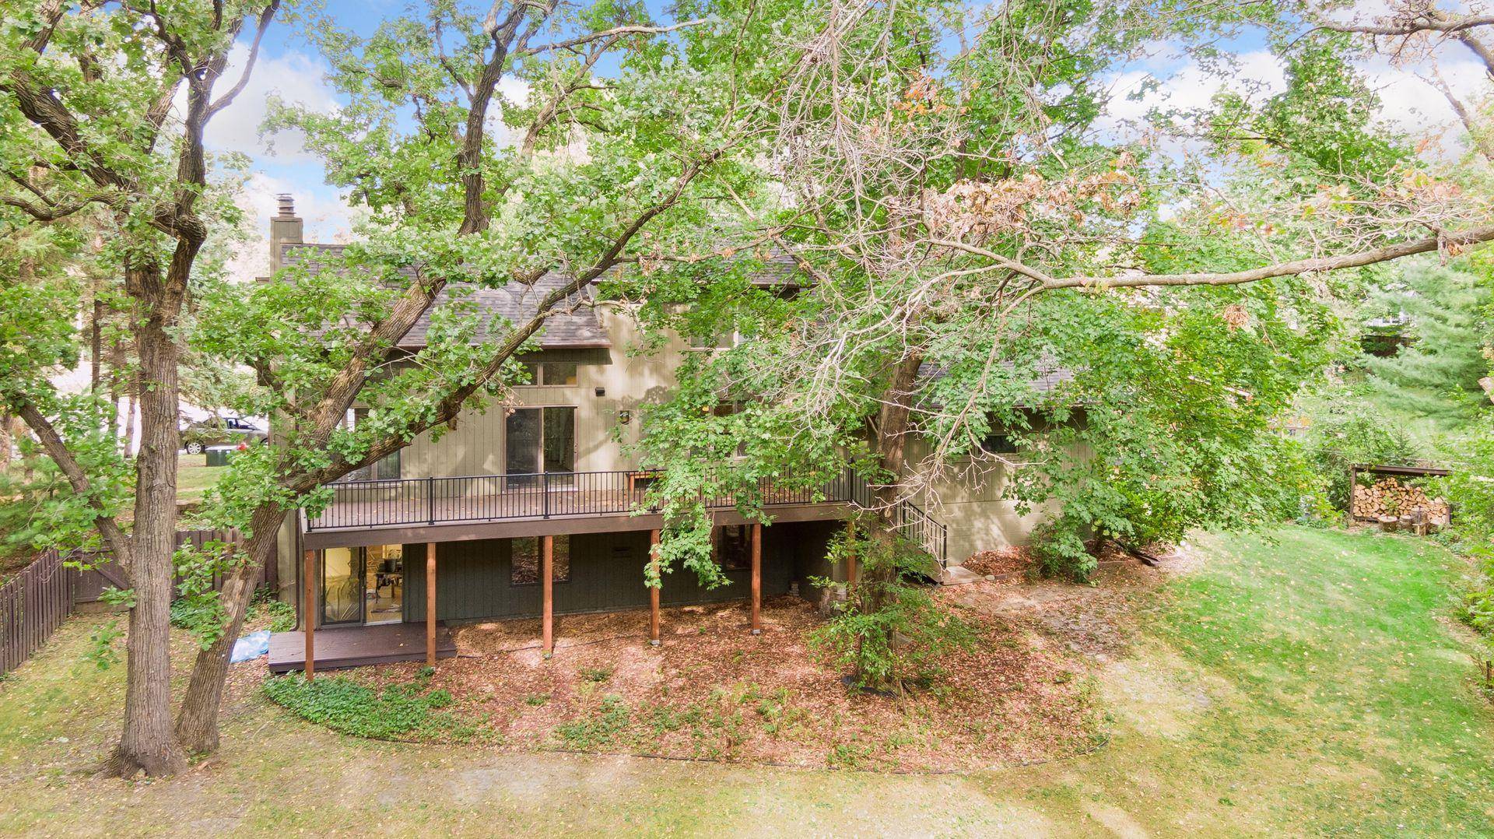
Designed for those drawn to architecture, nature, and creative living, this Scandinavian soft contemporary is set on an exceptional cul-de-sac lot bordering Snail Lake Regional Park. Walls of south-facing windows bring abundant natural light into the home and frame beautiful woodland views from all three levels and the deck, creating a strong connection to the surrounding landscape. The great room and distinctive floor plan offer flexible spaces for everyday living and entertaining, while the versatile loft is ideal for an art studio, creative workspace, reading area, or home office. A flexible third bedroom doubles as a family room, and the outdoor sauna adds another thoughtful connection to the wooded setting. Quality appliances and well-maintained mechanical systems complete a home defined by architectural character, purposeful design, and a truly special natural setting.

Location

State MN

County Ramsey

Zoning Residential-Single Family

Rooms

Basement Daylight/Lookout Windows, Finished, Walkout

Dining Room Separate/Formal Dining Room

Interior

Heating Forced Air

Cooling Central Air

Fireplaces Number 2

Fireplaces Type Family Room, Living Room

Fireplace Yes

Appliance Dishwasher, Dryer, Range, Refrigerator, Stainless Steel Appliances, Washer, Water Softener Owned

Laundry Lower Level

Exterior

Parking Features Attached Garage

Garage Spaces 2.0

Roof Type Asphalt

Building

Lot Description Tree Coverage - Medium

Story One and One Half

Foundation 945

Sewer City Sewer/Connected

Water City Water/Connected

Level or Stories One and One Half

New Construction false

Schools

School District White Bear Lake


Listed by Cari Ann Carter • Edina Realty, Inc.

NEARBY SCHOOLS & PROPERTIES

Go tour this home

3921 Woodview CT