
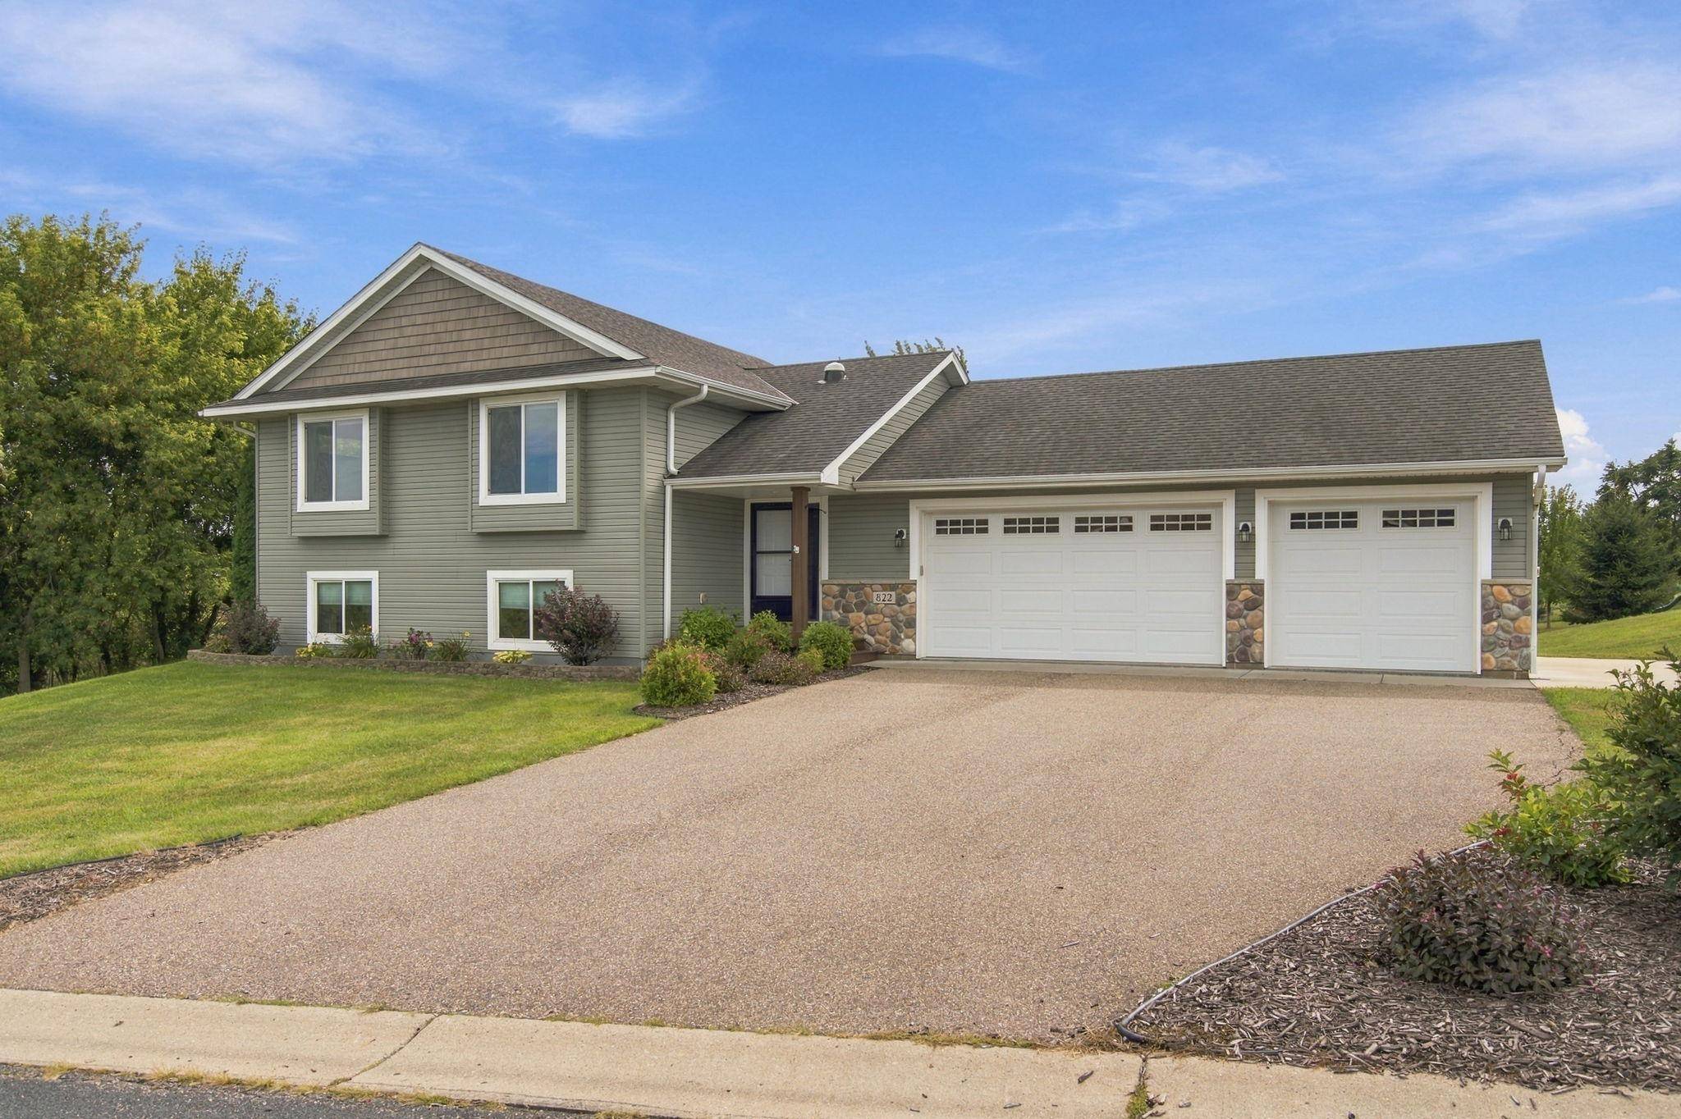
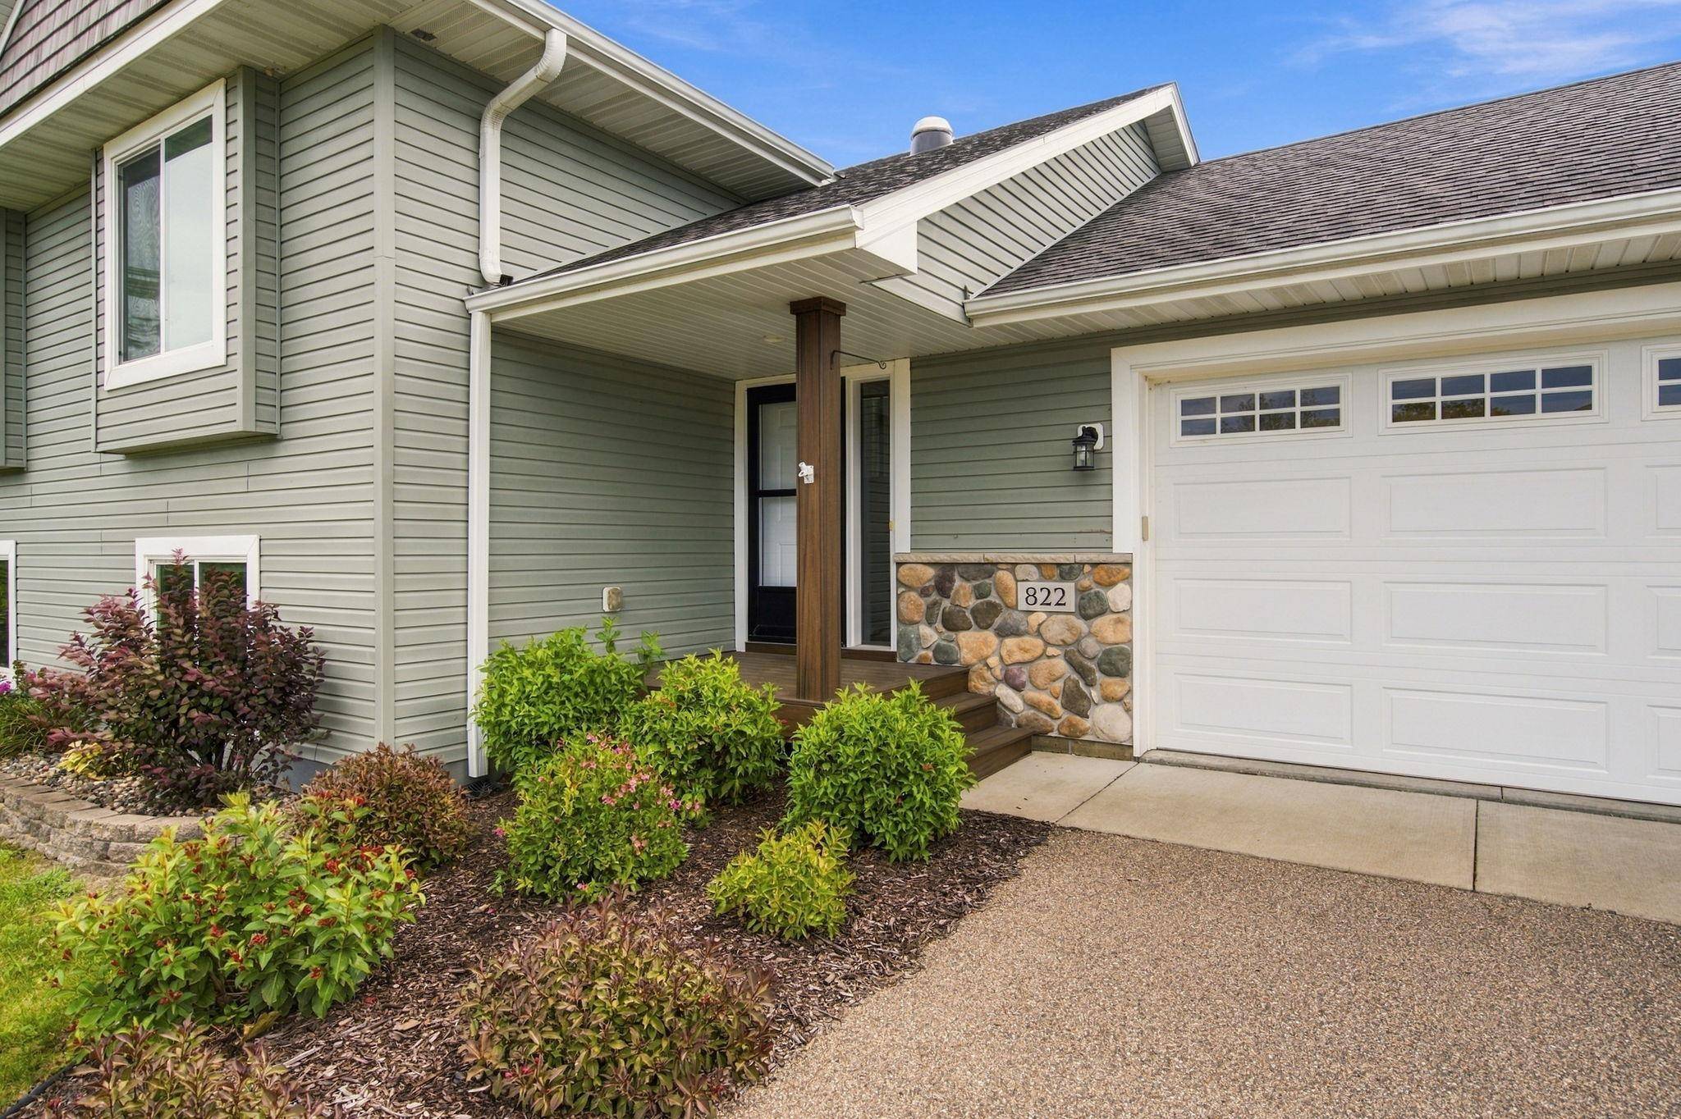

822 Deer PATH Montgomery, MN 56069
3 Beds
2 Baths
2,280 SqFt
UPDATED:
Key Details
Property Type Single Family Home
Sub Type Single Family
Listing Status Active
Purchase Type For Sale
Square Footage 2,280 sqft
Price per Sqft $166
Subdivision Preserve 4Th Add
MLS Listing ID 7143991
Bedrooms 3
Full Baths 1
Three Quarter Bath 1
Year Built 2015
Annual Tax Amount $5,334
Tax Year 2026
Contingent None
Lot Size 0.676 Acres
Lot Dimensions 84X71X28X160X161X150
Property Sub-Type Single Family
Property Description
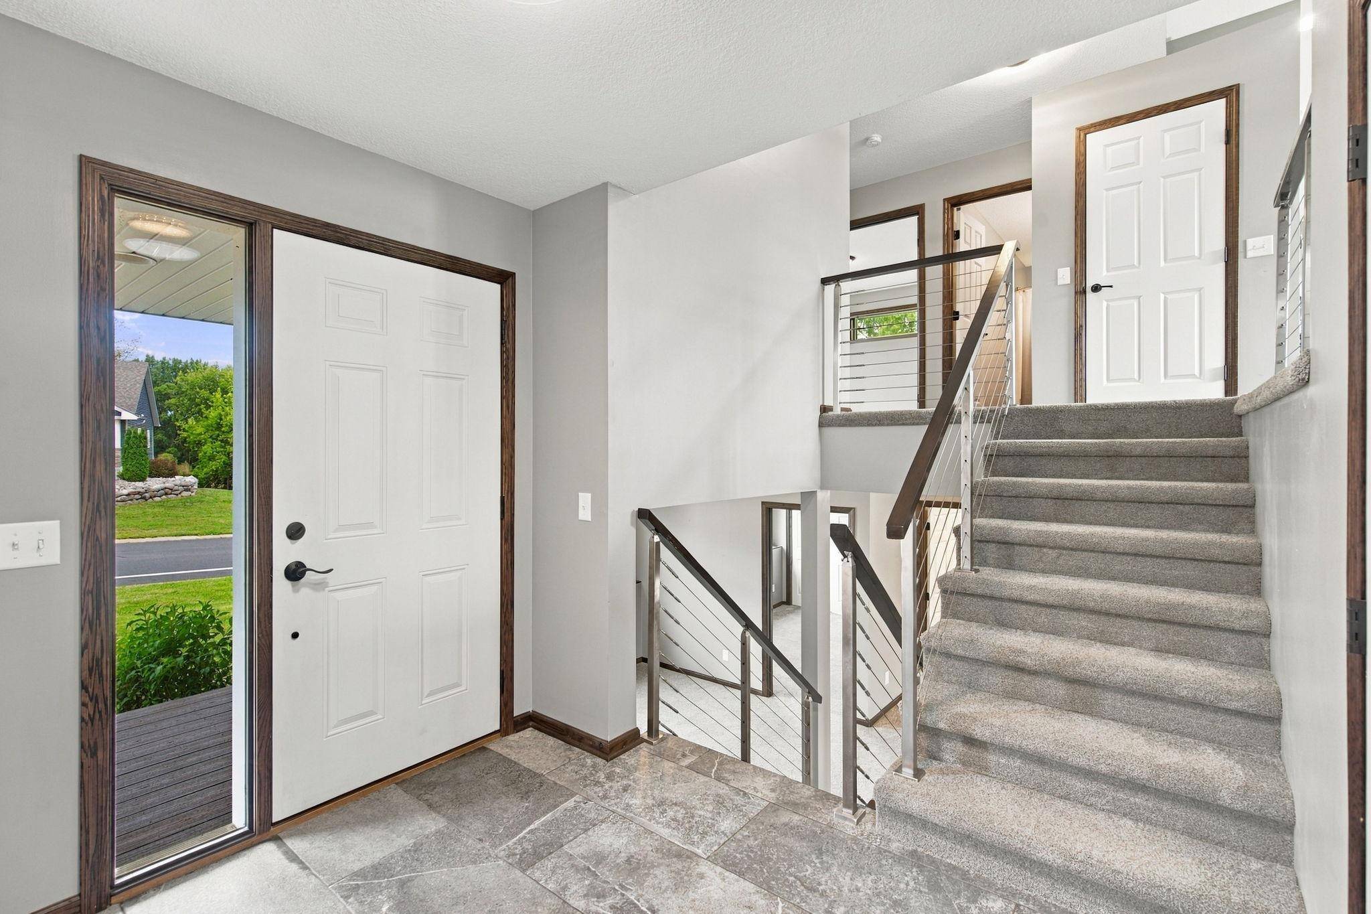
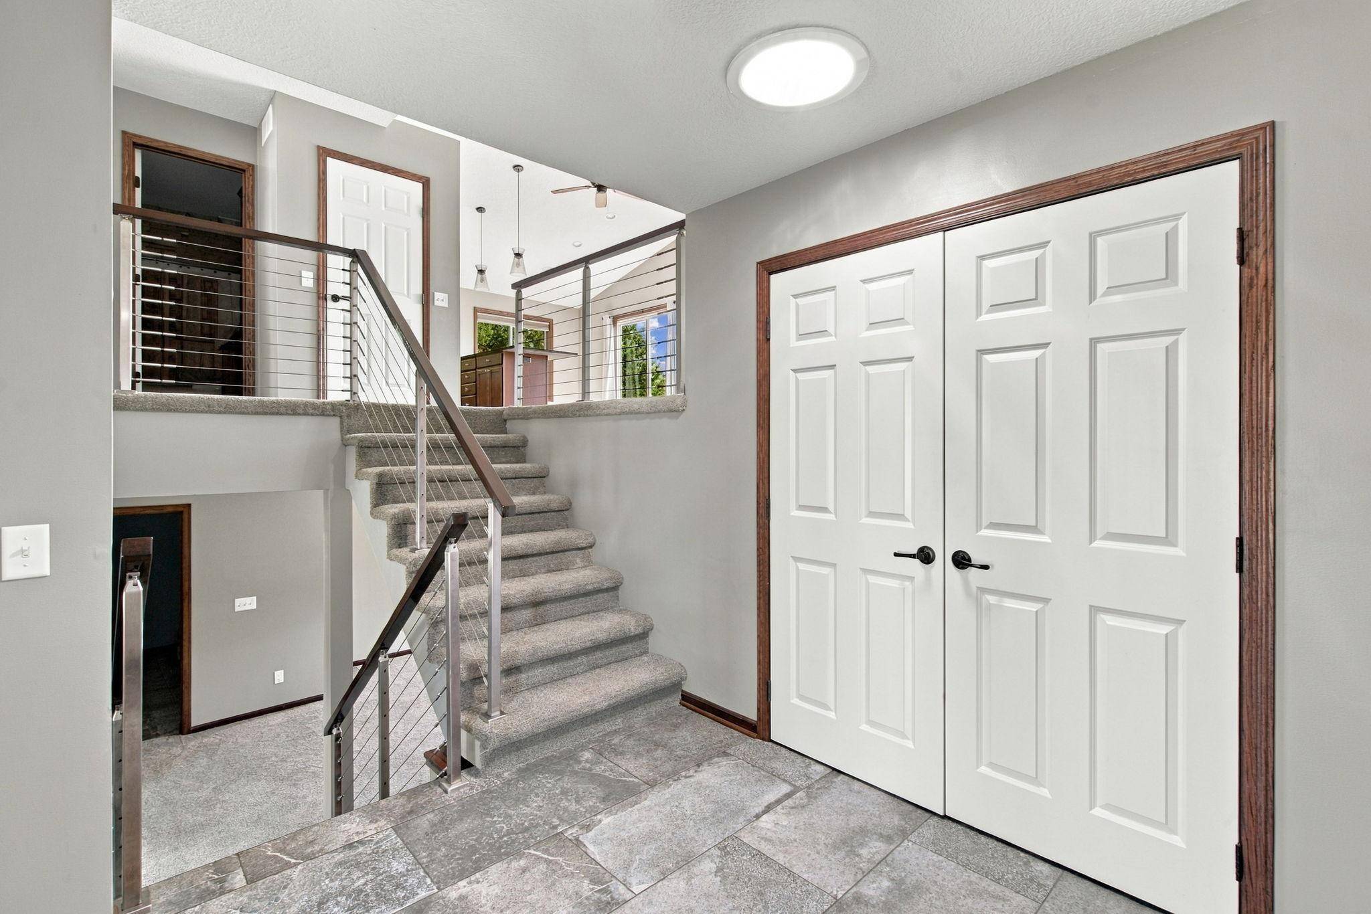
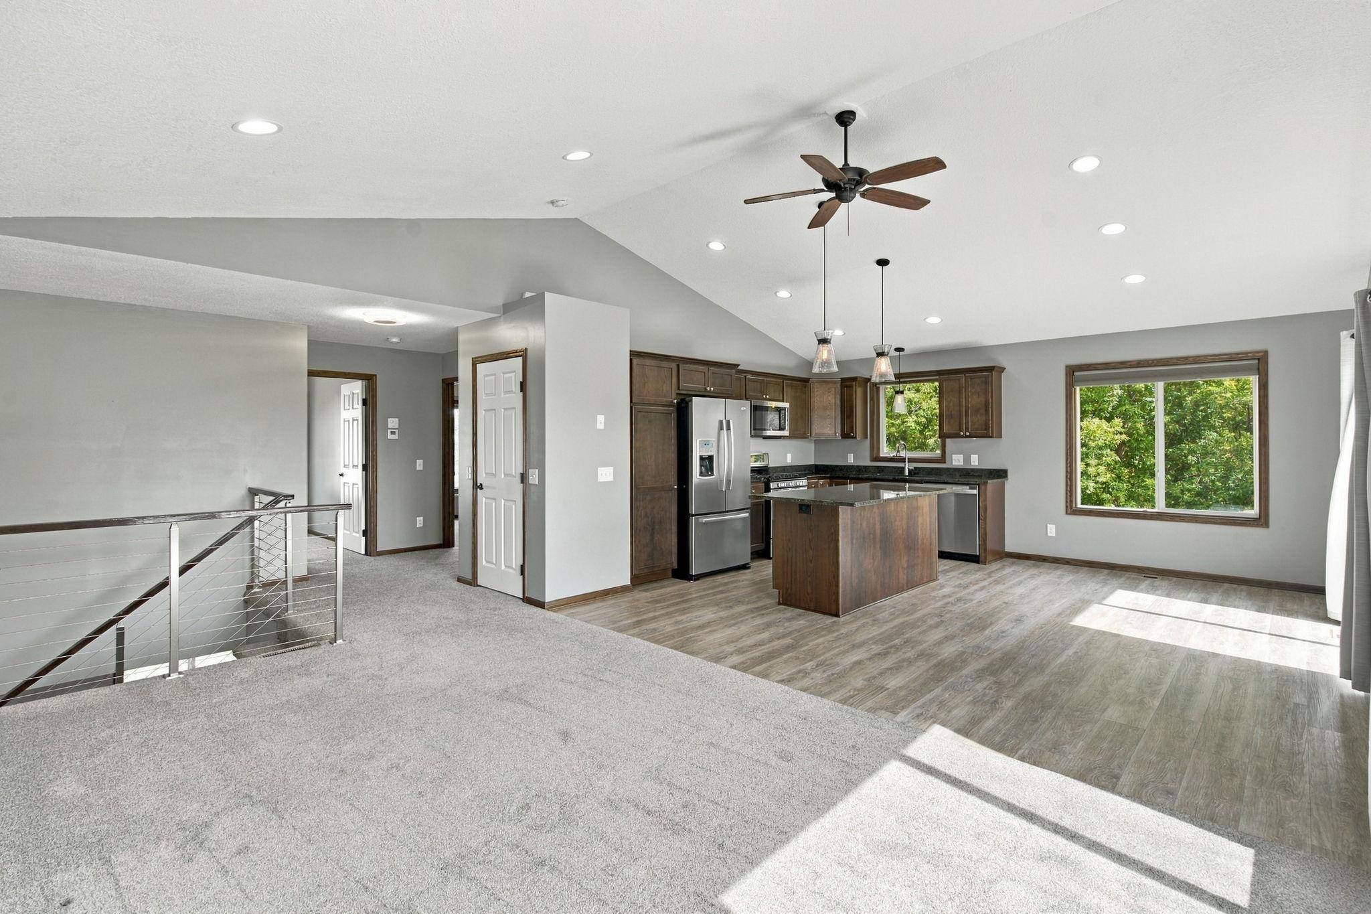
Inside, beautiful neutral paint colors, contemporary tones, and updated flooring create a fresh, inviting feel. The open living area features granite countertops, stainless steel appliances, a large center island, and custom cable railing. The finished walkout lower level offers a spacious family room and the flexibility to add another bedroom.
The showstopper is the 950 sq. ft. heated garage with a vaulted ceiling, full-length floor drain, dedicated furnace, and 220V electrical service for an EV charger, vehicle lift, or heavy-duty equipment. A separate 12x26 concrete parking pad provides even more space for an RV, boat, trailer, or recreational toys.
Walk, golf, entertain, pursue your hobbies, or simply enjoy the privacy—this exceptionally cared-for home offers a lifestyle and setting you don't find every day. All details to be confirmed by buyer's agent.
Location
State MN
County Le Sueur
Zoning Residential-Single Family
Rooms
Basement Block, Daylight/Lookout Windows, Finished, Full, Sump Basket, Walkout
Dining Room Informal Dining Room
Interior
Heating Forced Air
Cooling Central Air
Fireplace No
Appliance Air-To-Air Exchanger, Dishwasher, Disposal, Dryer, Electric Water Heater, ENERGY STAR Qualified Appliances, Exhaust Fan, Freezer, Microwave, Range, Refrigerator, Stainless Steel Appliances, Washer, Water Softener Owned
Laundry Lower Level, Laundry Room
Exterior
Parking Features Attached Garage, Carport, Asphalt, Electric, Electric Vehicle Charging Station(s), Floor Drain, Finished Garage, Garage Door Opener, Heated Garage, Insulated Garage, Storage
Garage Spaces 3.0
Waterfront Description Pond
Roof Type Age Over 8 Years,Asphalt
Building
Lot Description Corner Lot, Property Adjoins Public Land
Story Split Entry (Bi-Level)
Foundation 1140
Sewer City Sewer/Connected
Water City Water/Connected
Level or Stories Split Entry (Bi-Level)
New Construction false
Schools
School District Tri-City United