
1245 Vernon DR, Carver, MN 55315
See all 29 photos
1245 Vernon DR, Carver, MN 55315
REQUEST A TOUR If you would like to see this home without being there in person, select the "Virtual Tour" option and your agent will contact you to discuss available opportunities.
In-PersonVirtual Tour
$ 359,900
Est. payment /mo
Save
New

1245 Vernon DR Carver, MN 55315

3 Beds

3 Baths

2,639 SqFt


UPDATED:

Key Details

Property Type Townhouse

Sub Type (TH) Side x Side

Listing Status Active

Purchase Type For Sale

Square Footage 2,639 sqft

Price per Sqft $136

Subdivision Lylewood Glen Cic 93

MLS Listing ID 7145586

Bedrooms 3

Full Baths 2

Half Baths 1

HOA Fees $410/mo

Year Built 2005

Annual Tax Amount $4,384

Tax Year 2026

Contingent None

Lot Size 2,613 Sqft

Lot Dimensions 34x87x34x87

Property Sub-Type (TH) Side x Side

Property Description

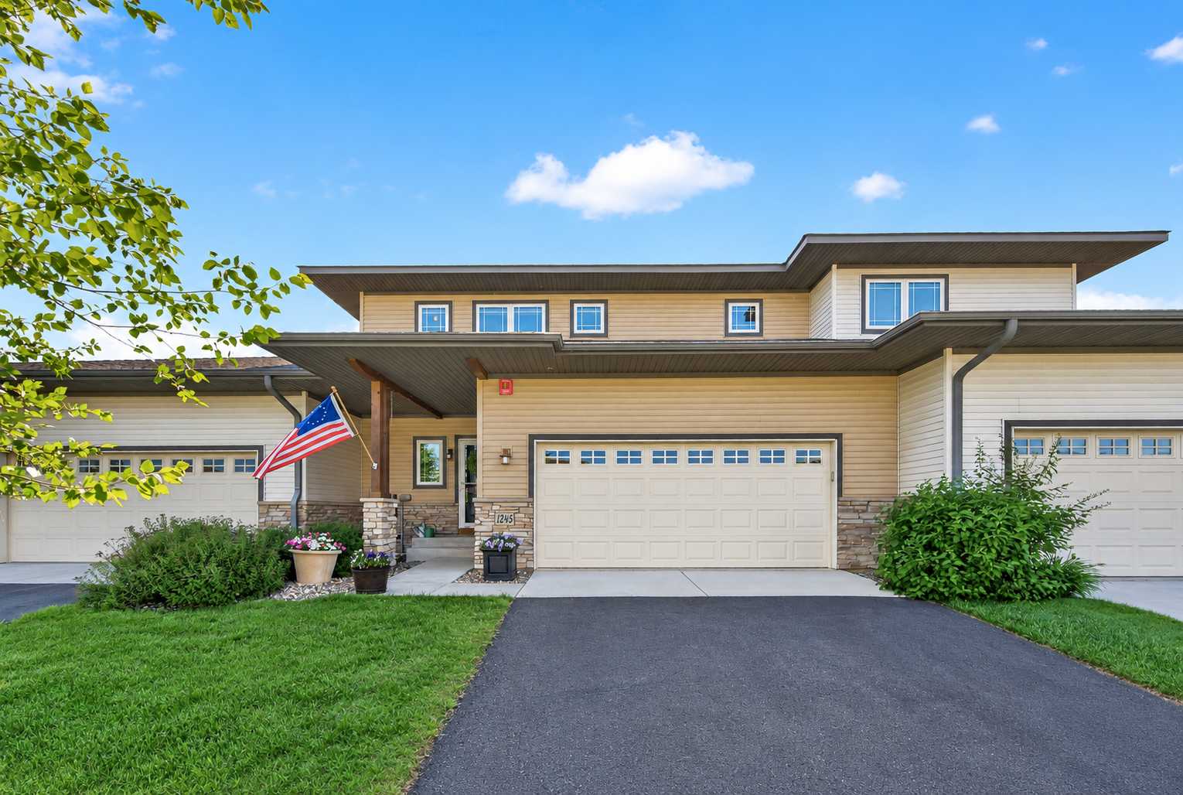
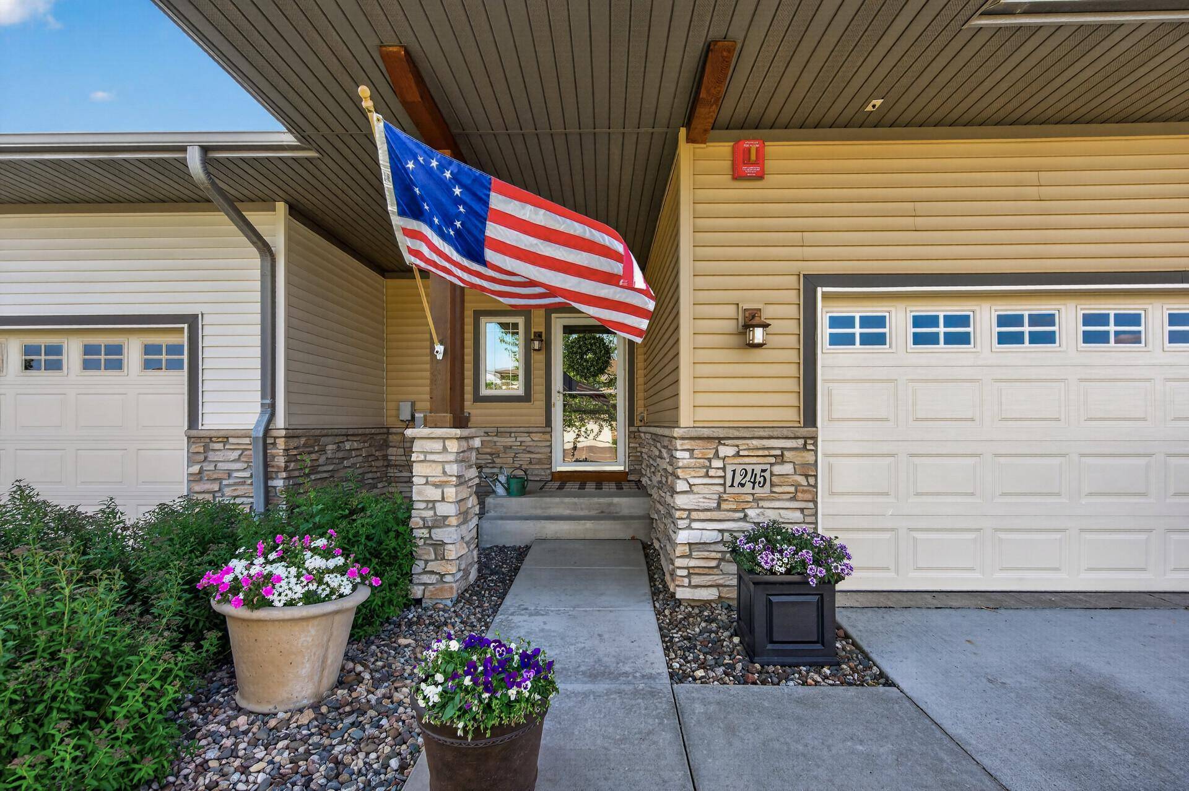
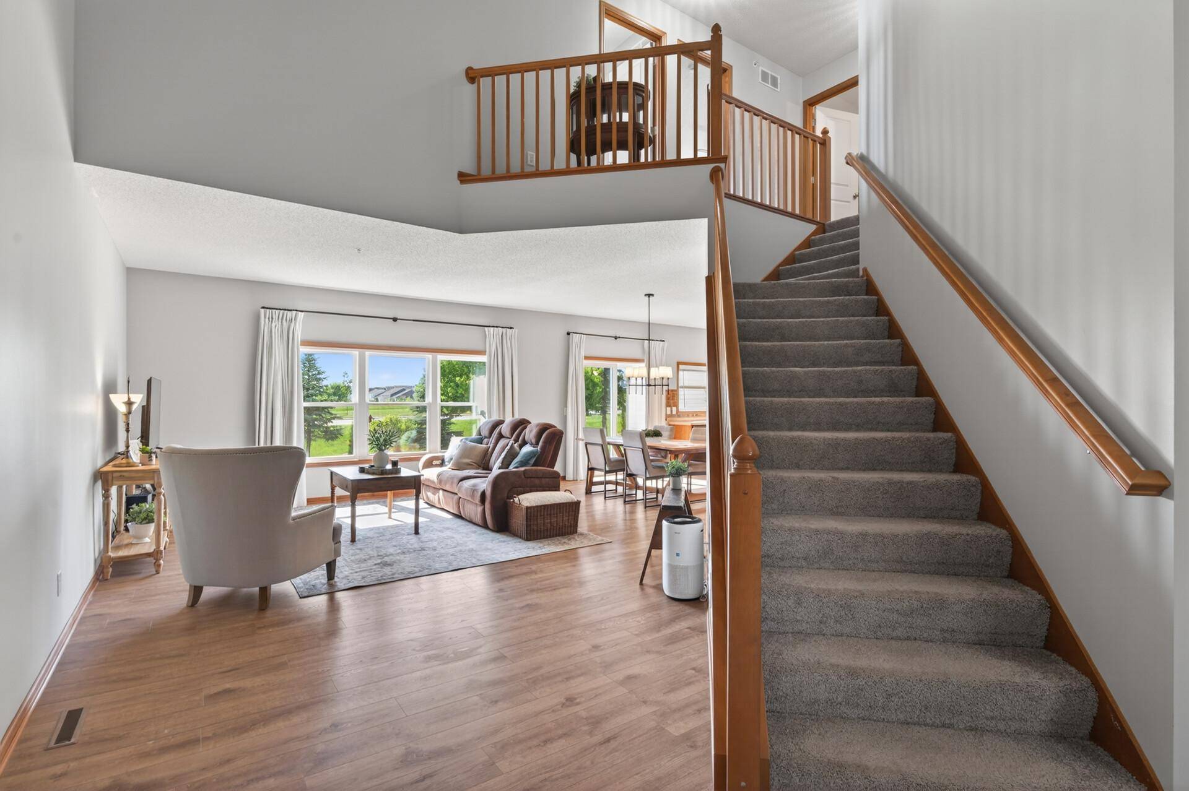
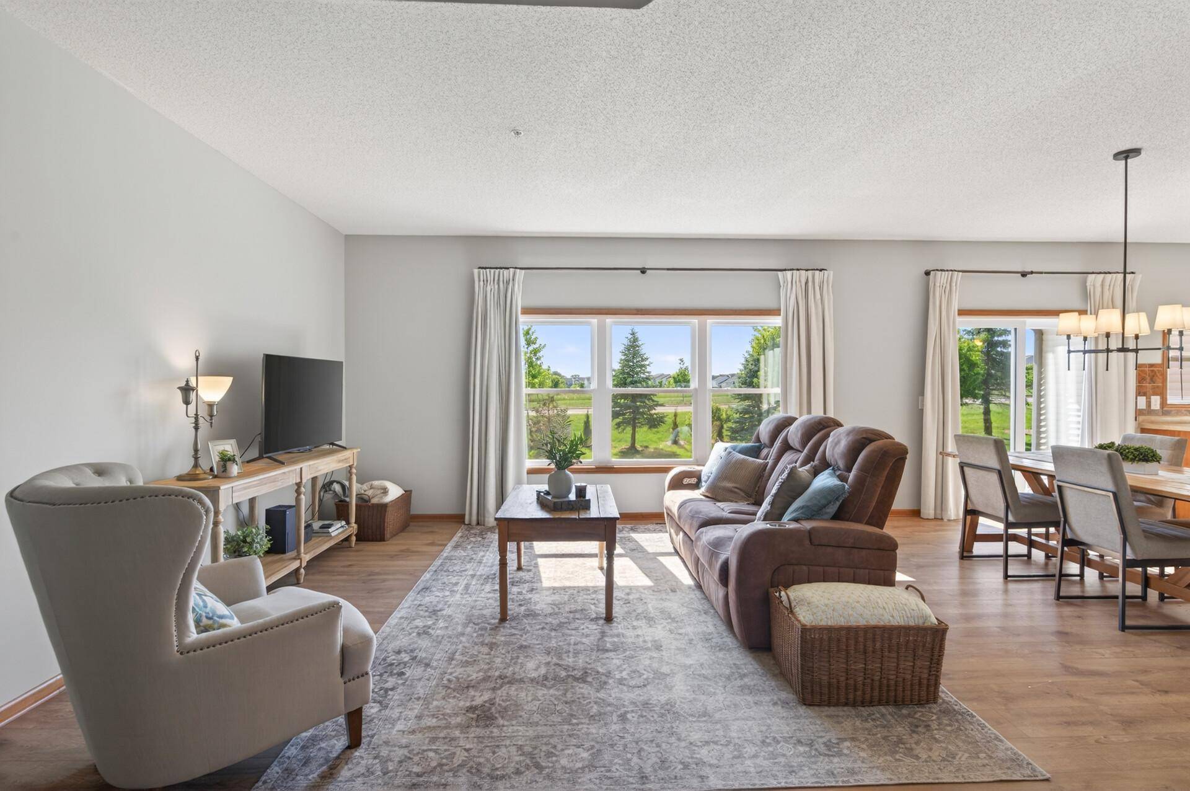
Numerous recent improvements make this home move-in ready, including fresh interior paint, updated flooring, modern light fixtures, a full suite of replaced stainless steel kitchen appliances, updated powder room, HVAC system with humidifier and central air, water softener, and replacement of many windows. The heated garage is another valuable year-round feature. This two-story home offers three finished levels with a functional, spacious floor plan. The main level features open living and dining areas, main-floor laundry, pantry storage, and a kitchen that opens directly to the main living spaces. Upstairs, the primary suite includes a private full bath with dual sinks, separate shower, and soaking tub. Two additional bedrooms and another full bathroom complete the upper level. The finished lower level adds flexible living space with soundproofed walls, making it well suited for a home theater, gaming area, office, fitness space, or recreation room. Additional storage provides plenty of room for household and seasonal items. Outside, the landscaped backyard features mature trees and a large, usable green space with plenty of room for recreation, entertaining, or outdoor activities. With three finished levels, generous storage, extensive updates, and major mechanical improvements already completed, this home is ready for its next owner.

Location

State MN

County Carver

Zoning Residential-Single Family

Rooms

Basement Finished, Full, Sump Basket

Dining Room Eat In Kitchen, Kitchen/Dining Room

Interior

Heating Forced Air

Cooling Central Air

Fireplace No

Appliance Dishwasher, Dryer, Humidifier, Gas Water Heater, Microwave, Range, Refrigerator, Washer, Water Softener Owned

Laundry Main Level

Exterior

Parking Features Attached Garage, Asphalt, Finished Garage, Heated Garage

Garage Spaces 2.0

Fence None

Roof Type Age Over 8 Years,Asphalt

Building

Lot Description Tree Coverage - Light

Story Two

Foundation 943

Sewer City Sewer/Connected

Water City Water/Connected

Level or Stories Two

New Construction false

Schools

School District Eastern Carver County Schools

Others

HOA Fee Include Lawn Care,Maintenance Grounds,Professional Mgmt,Sanitation,Snow Removal


Listed by Nicole Stone • RE/MAX Results

NEARBY SCHOOLS & PROPERTIES

Go tour this home

1245 Vernon DR