
11887 Minnetonka BLVD, Minnetonka, MN 55305
See all 35 photos
11887 Minnetonka BLVD, Minnetonka, MN 55305
REQUEST A TOUR If you would like to see this home without being there in person, select the "Virtual Tour" option and your agent will contact you to discuss available opportunities.
In-PersonVirtual Tour
$ 524,900
Est. payment /mo
Save
Coming Soon

11887 Minnetonka BLVD Minnetonka, MN 55305

2 Beds

2 Baths

1,932 SqFt


UPDATED:

Key Details

Property Type Townhouse

Sub Type (TH) Side x Side

Listing Status Coming Soon

Purchase Type For Sale

Square Footage 1,932 sqft

Price per Sqft $271

Subdivision Windmill Ridge

MLS Listing ID 7145519

Bedrooms 2

Full Baths 2

HOA Fees $603/mo

Year Built 1989

Annual Tax Amount $5,439

Tax Year 2026

Contingent None

Lot Size 2,178 Sqft

Lot Dimensions 28x80

Property Sub-Type (TH) Side x Side

Property Description

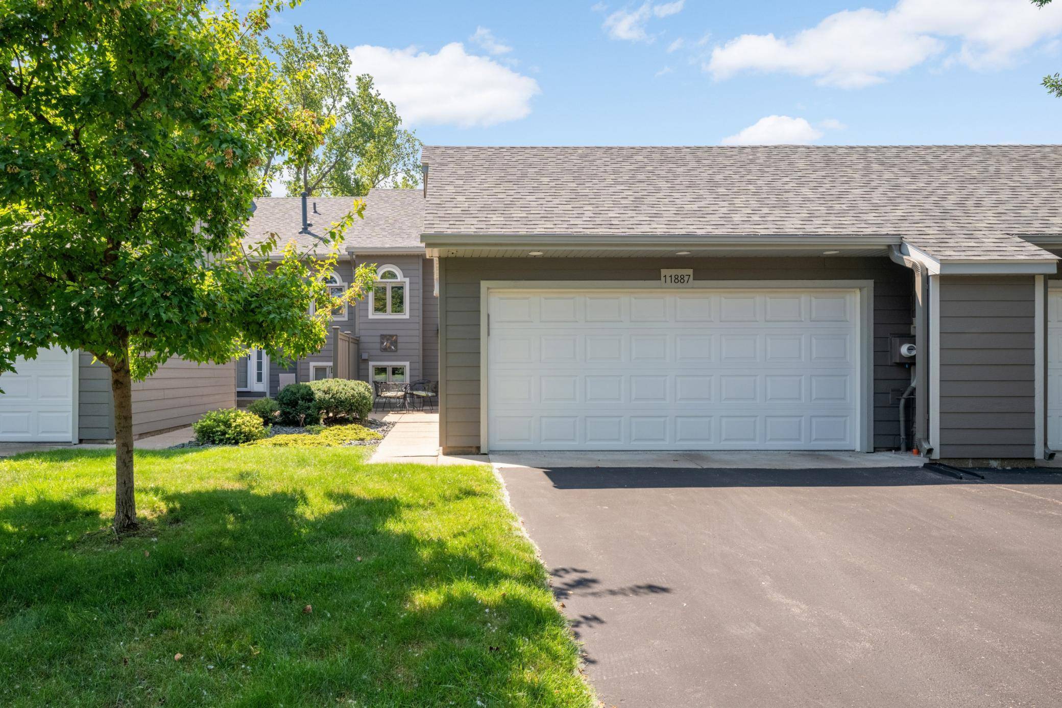
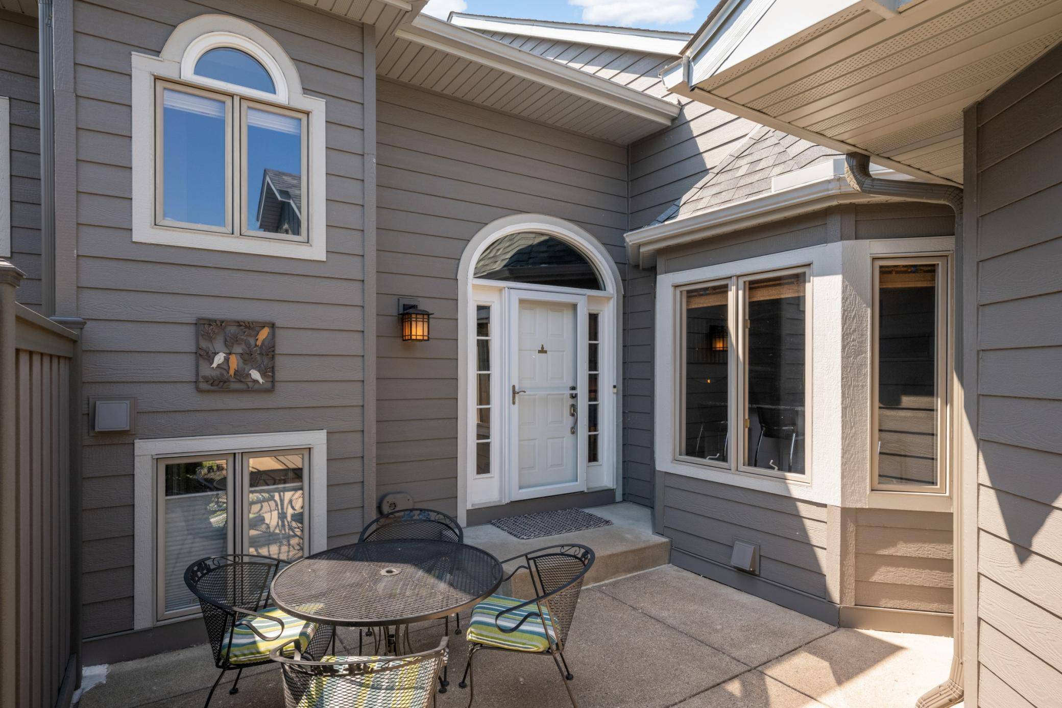
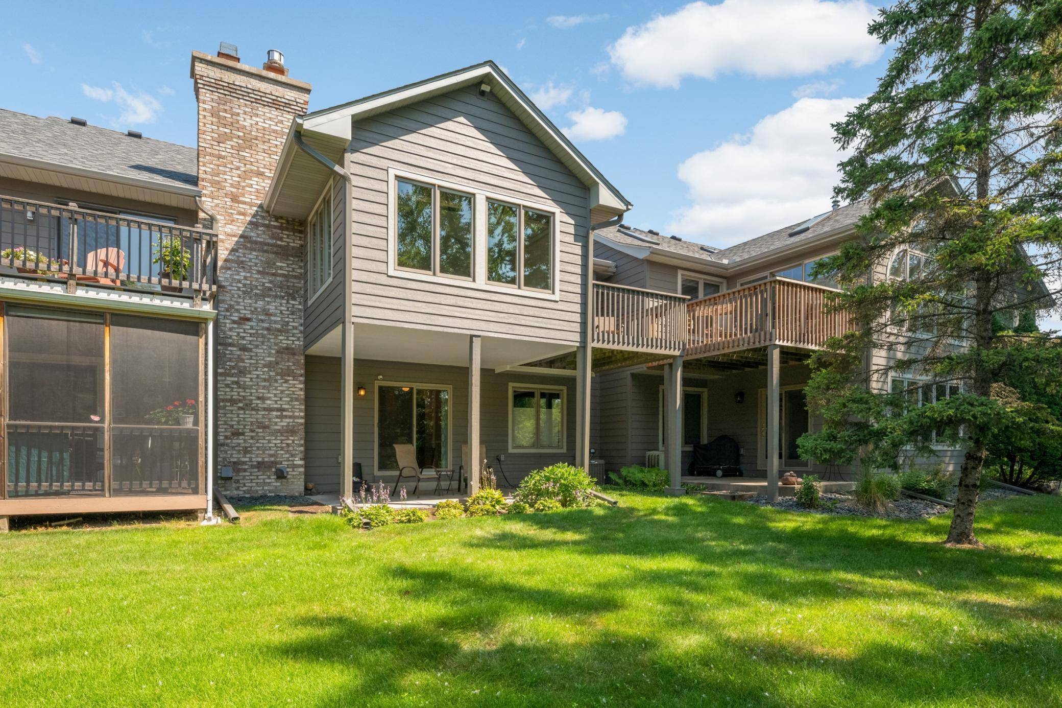
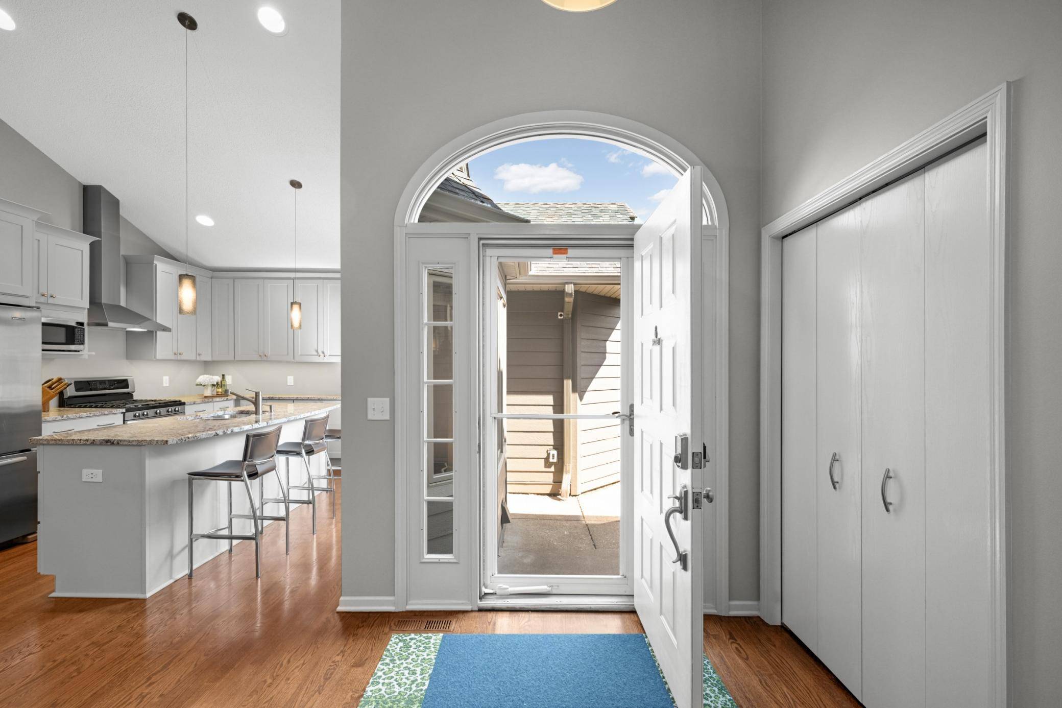
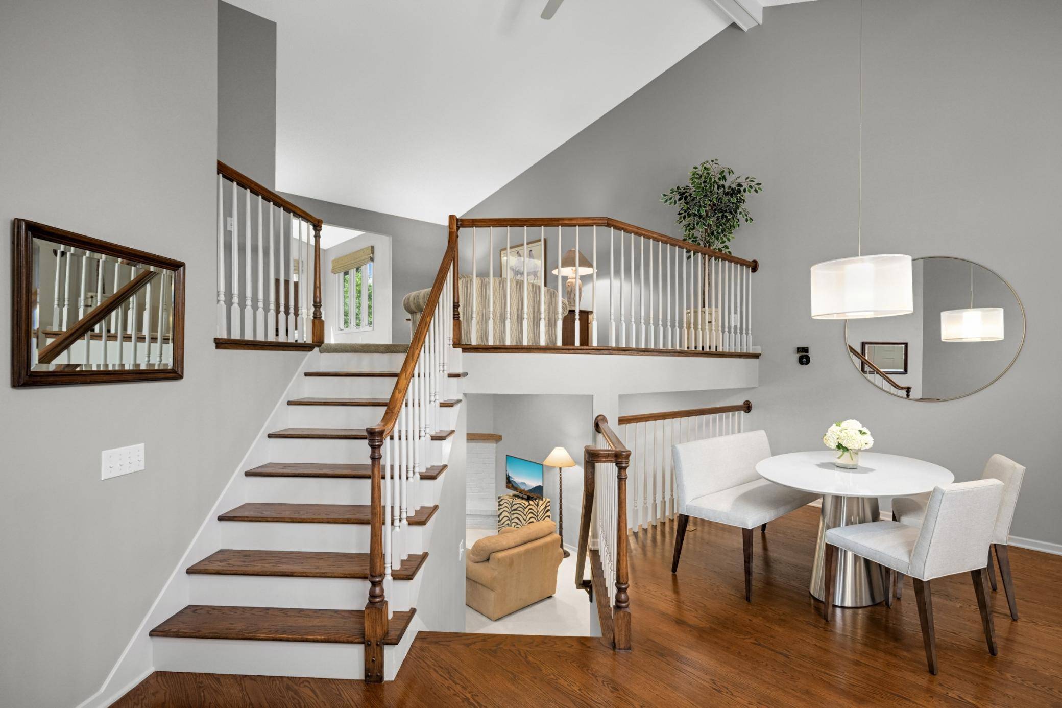
Rarely available Woodmill Ridge townhome with incredible close-in Minnetonka location! Amazing wooded views from the deck and sunroom. Every inch of this home has been renovated and updated....it is truly turnkey. Some of its many renovations and updates include full kitchen reno, both bath renovations, porch conversion, mechanicals updates and all surfaces touched throughout. The exterior has been equally attended to with a 2021 roof replacement and a 2023 siding replacement (LP Smartside). The basement and garage are so fresh and inviting that they should both be included in the finished square feet. The spaces of this home are tremendously calming, with muted tones and tasteful décor, and offer a nice blend of openness and intimacy. The generous kitchen offers space for the cook in you to come out and has island seating and adjacent dining. Looking upwards from this space is the lofted living room which leads to the 4-season sunroom. The sunroom offers excellent flexibility of use and is currently being used as a home office. The primary bath features separate tub area and walk-in shower. The lower level features the walkout family room with gas fireplace and guest bedroom and guest bath. The mechanical level features epoxy flooring, cedar closet, tool-wall and tons of storage. This home will not disappoint.

Location

State MN

County Hennepin

Zoning Residential-Single Family

Rooms

Basement Block, Partial, Unfinished

Dining Room Eat In Kitchen, Kitchen/Dining Room

Interior

Heating Forced Air, Humidifier, In-Floor Heating

Cooling Central Air

Fireplaces Number 1

Fireplaces Type Family Room, Gas, Insert

Fireplace Yes

Appliance Dishwasher, Disposal, Dryer, Exhaust Fan, Humidifier, Gas Water Heater, Range, Refrigerator, Washer, Water Softener Owned

Laundry In Basement, Electric Dryer Hookup, Washer Hookup

Exterior

Parking Features Attached Garage, Asphalt, Insulated Garage

Garage Spaces 2.0

Fence None

Pool None

Roof Type Age 8 Years or Less,Architectural Shingle,Pitched

Building

Lot Description Zero Lot Line

Story Four or More Level Split

Foundation 948

Sewer City Sewer/Connected

Water City Water - In Street

Level or Stories Four or More Level Split

Structure Type Frame

New Construction false

Schools

School District Hopkins

Others

HOA Fee Include Cable TV,Hazard Insurance,Internet,Lawn Care,Maintenance Grounds,Professional Mgmt,Snow Removal


Listed by Rodney Helm • Coldwell Banker Realty - Lakes

NEARBY SCHOOLS & PROPERTIES

Go tour this home

11887 Minnetonka BLVD