
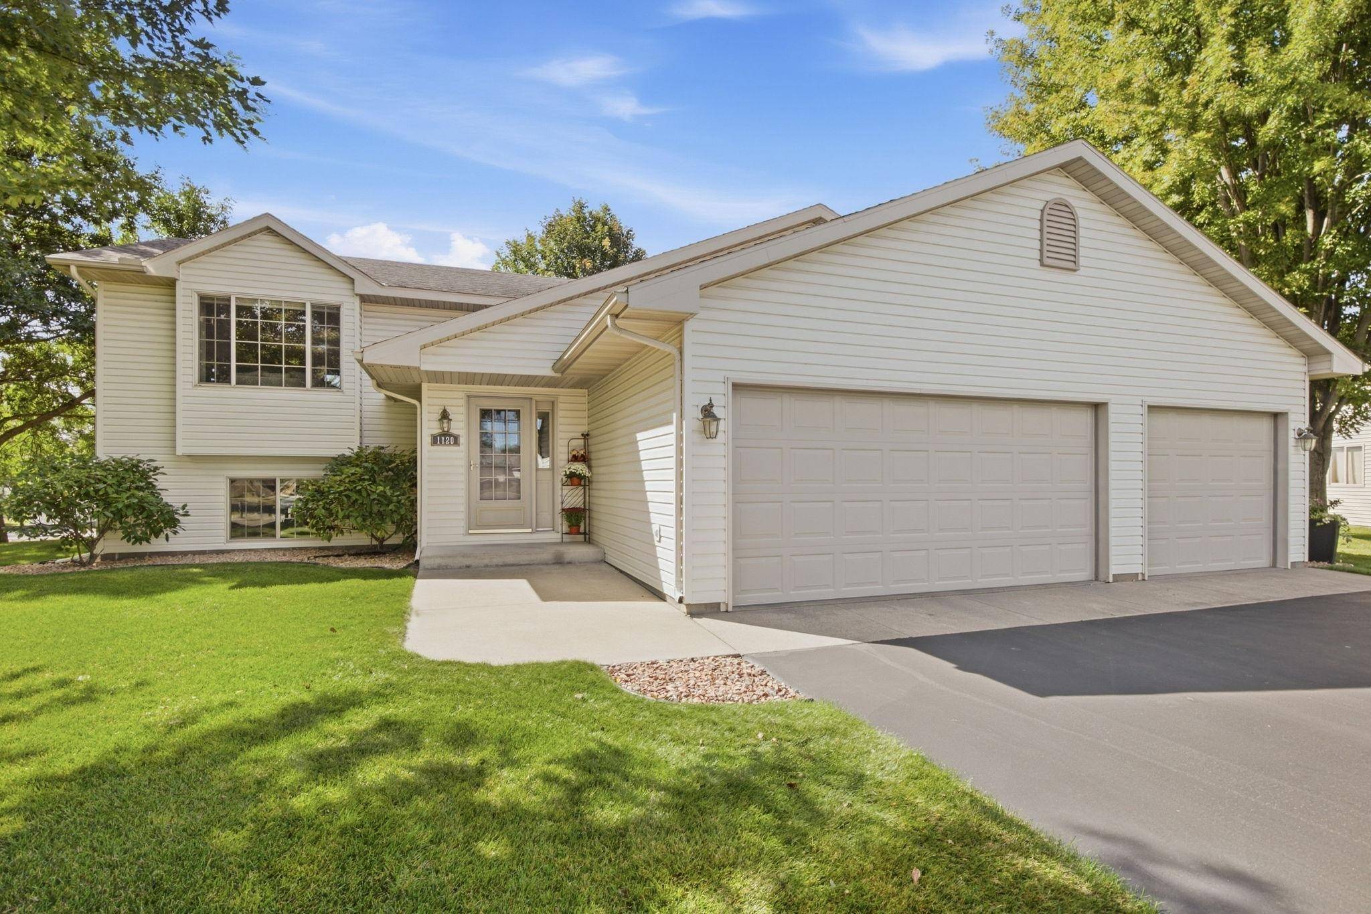
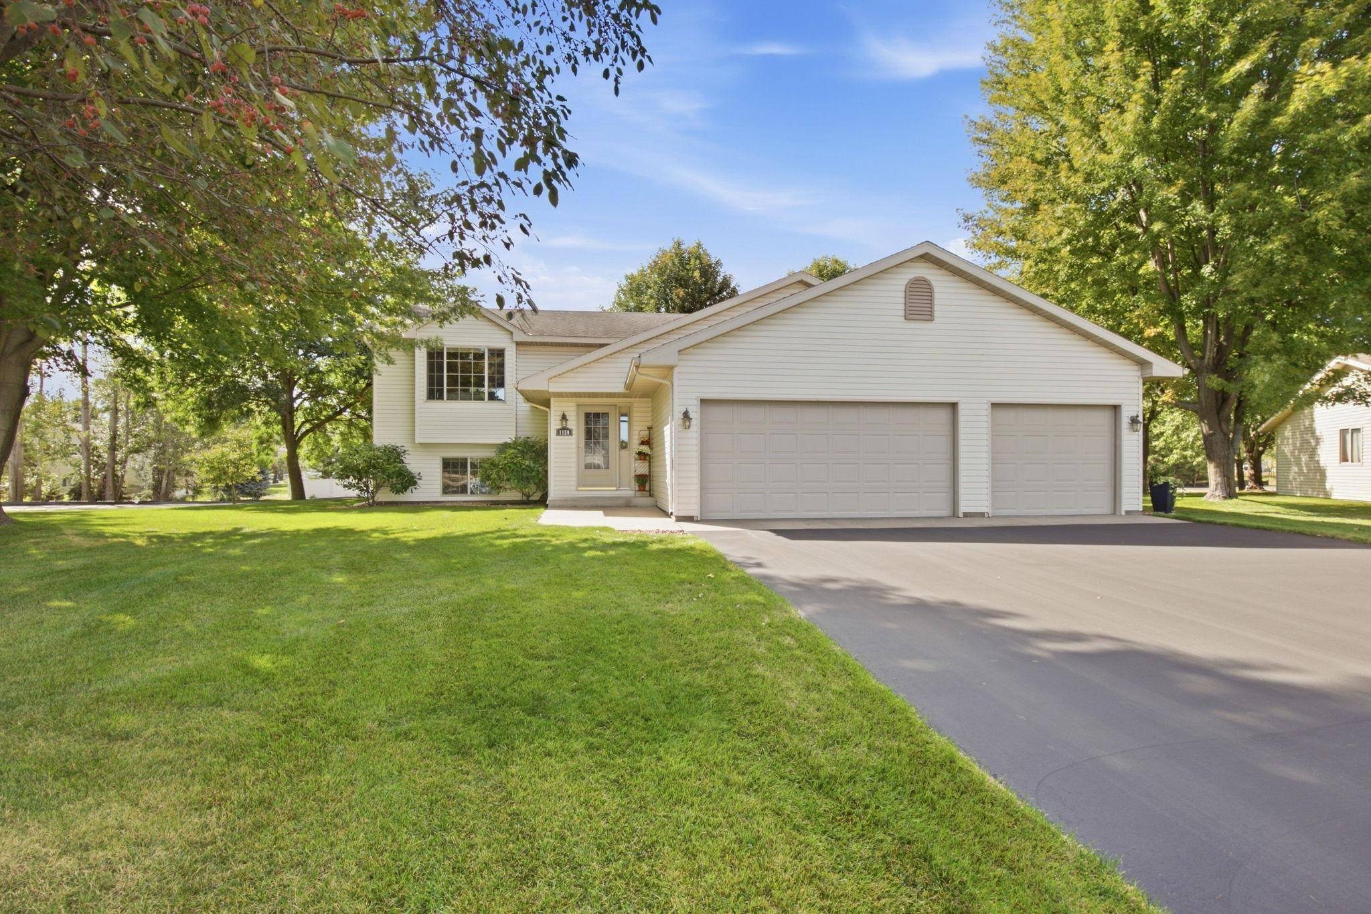
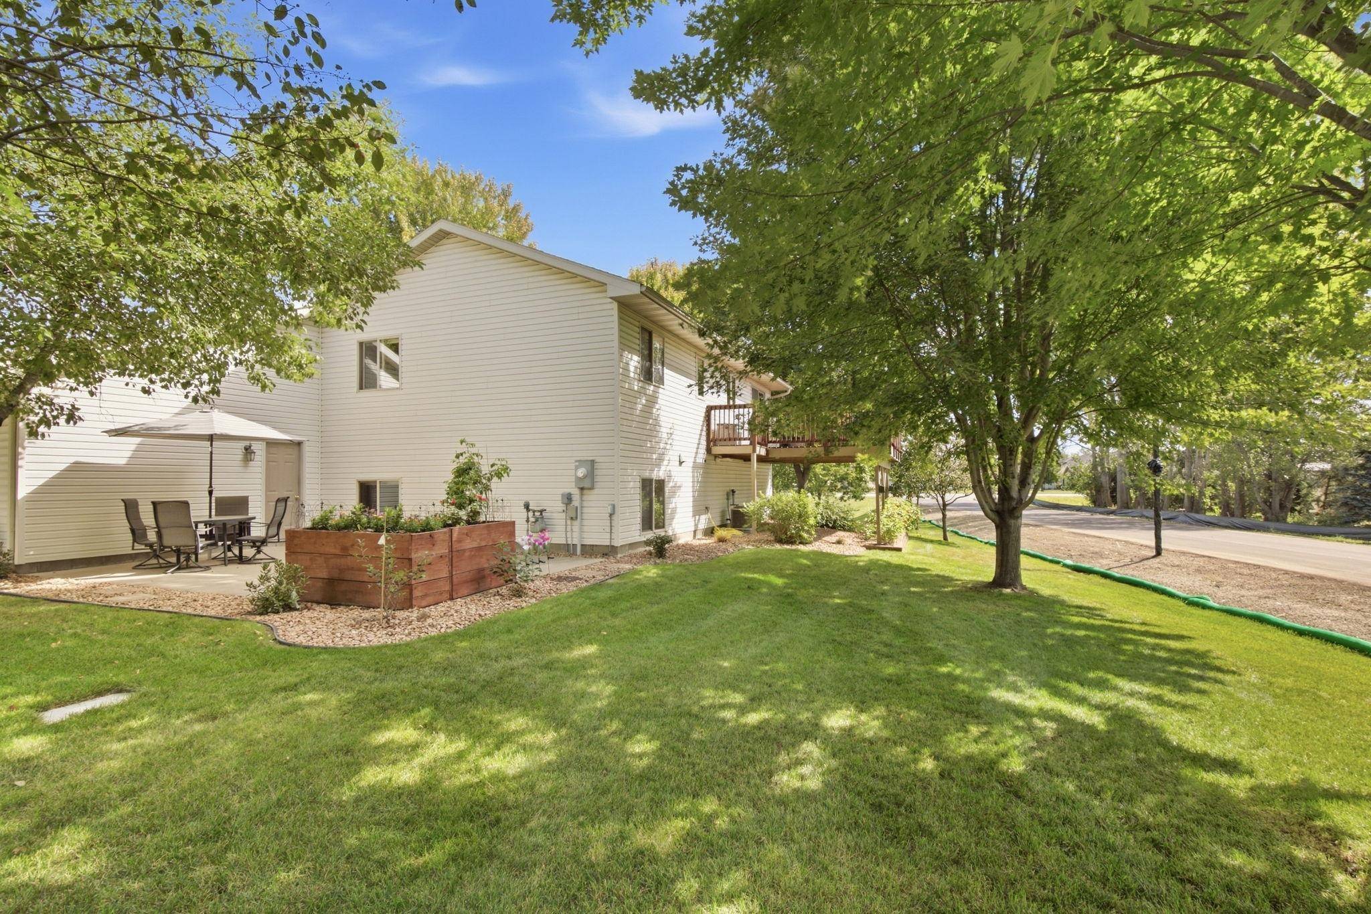


1120 Applewood CT Waite Park, MN 56387
3 Beds
2 Baths
1,806 SqFt
Open House
Sat Sep 19, 10:00am - 12:00pm
Sun Sep 20, 10:00am - 12:00pm
UPDATED:
Key Details
Property Type Single Family Home
Sub Type Single Family
Listing Status Active
Purchase Type For Sale
Square Footage 1,806 sqft
Price per Sqft $166
Subdivision Sunwood Park 6
MLS Listing ID 7145791
Bedrooms 3
Full Baths 1
Three Quarter Bath 1
Year Built 2000
Annual Tax Amount $3,864
Tax Year 2025
Contingent None
Lot Size 0.290 Acres
Lot Dimensions 181x104x3x28x28x147
Property Sub-Type Single Family
Property Description
Location
State MN
County Stearns
Zoning Residential-Single Family
Rooms
Basement Block, Finished
Interior
Heating Baseboard, Forced Air
Cooling Central Air
Fireplace No
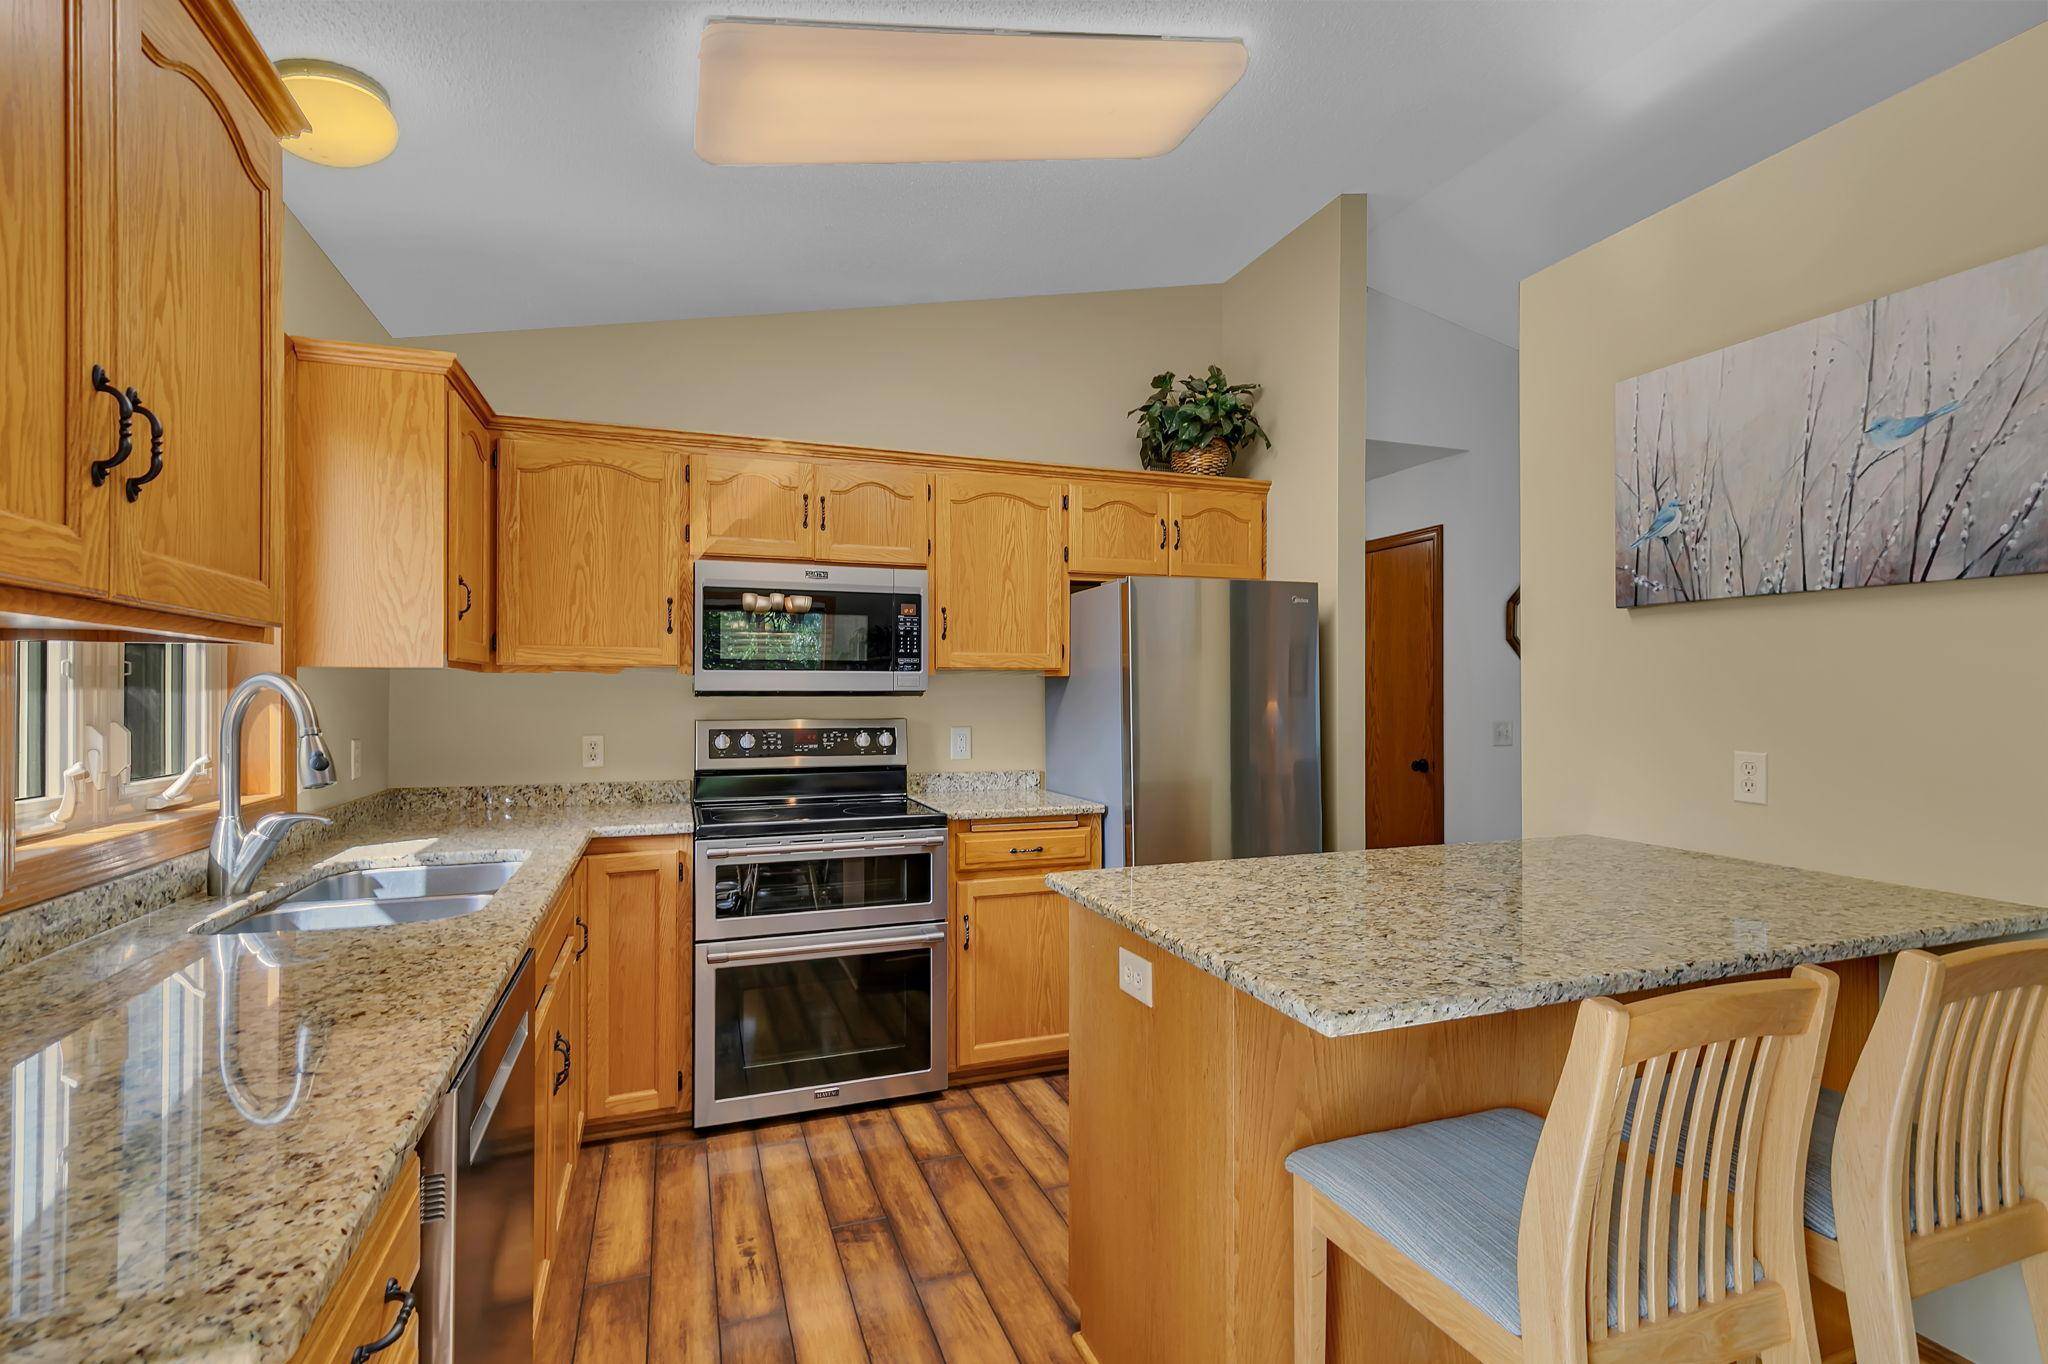
Appliance Double Oven, Dryer, Microwave, Range, Refrigerator, Washer, Water Softener Owned
Laundry Lower Level
Exterior
Parking Features Attached Garage, Asphalt, Insulated Garage
Garage Spaces 3.0
Roof Type Age Over 8 Years,Architectural Shingle
Building
Story Split Entry (Bi-Level)
Foundation 986
Sewer City Sewer/Connected
Water City Water/Connected
Level or Stories Split Entry (Bi-Level)
New Construction false
Schools
School District St. Cloud