
474 10th AVE SW, Wells, MN 56097
See all 36 photos
474 10th AVE SW, Wells, MN 56097
REQUEST A TOUR If you would like to see this home without being there in person, select the "Virtual Tour" option and your agent will contact you to discuss available opportunities.
In-PersonVirtual Tour
$ 369,700
Est. payment /mo
Save
New

474 10th AVE SW Wells, MN 56097

3 Beds

3 Baths

2,214 SqFt


UPDATED:

Key Details

Property Type Single Family Home

Sub Type Single Family

Listing Status Active

Purchase Type For Sale

Square Footage 2,214 sqft

Price per Sqft $166

Subdivision Westside Sub

MLS Listing ID 7145650

Bedrooms 3

Full Baths 1

Half Baths 1

Three Quarter Bath 1

Year Built 2000

Annual Tax Amount $4,214

Tax Year 2026

Contingent None

Lot Size 0.350 Acres

Lot Dimensions 94x160

Property Sub-Type Single Family

Property Description

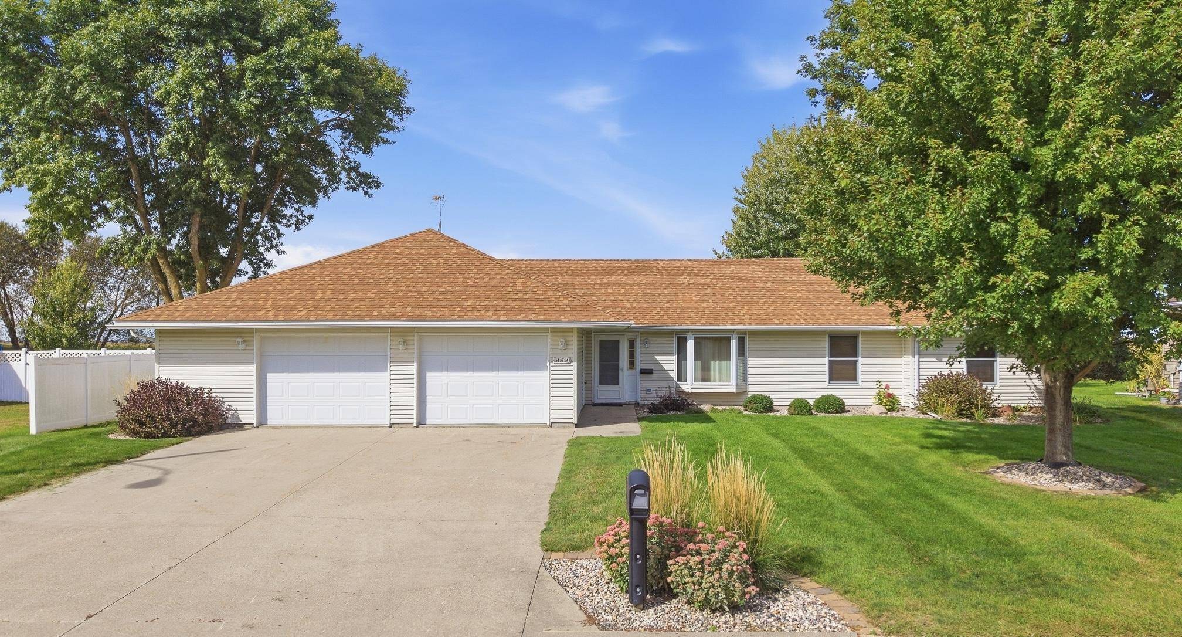
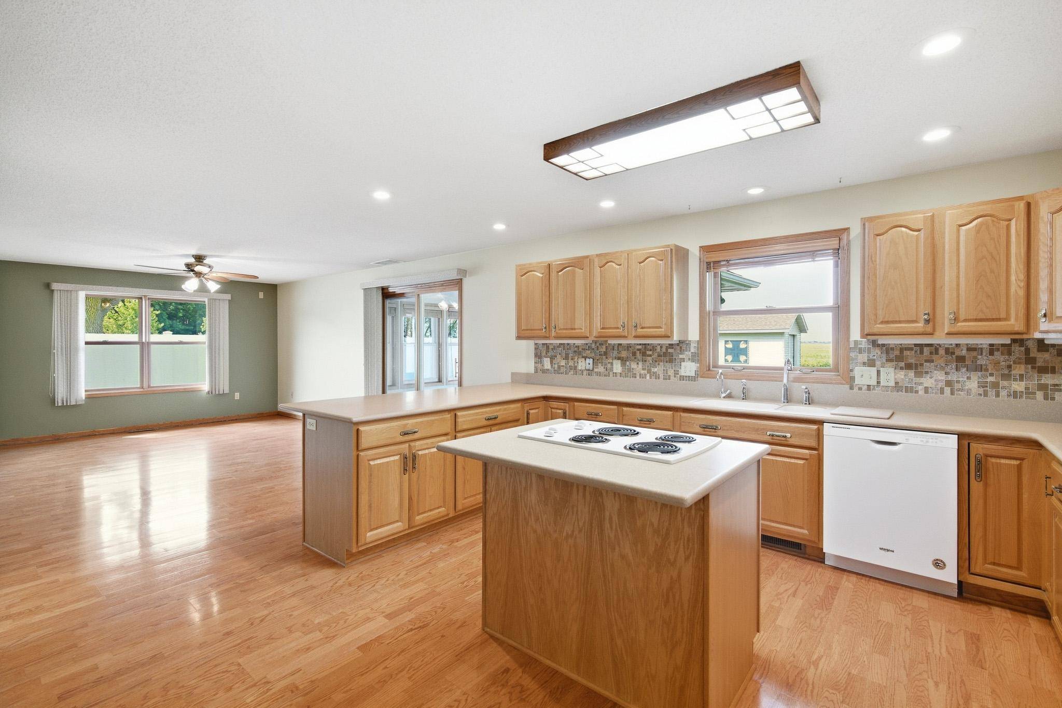
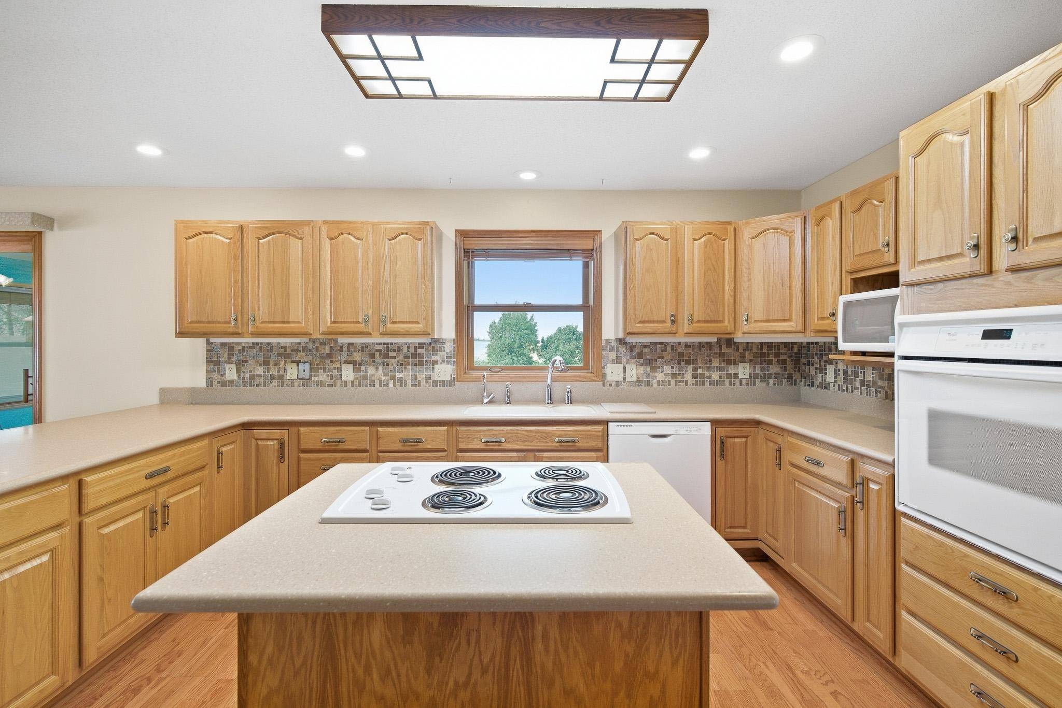
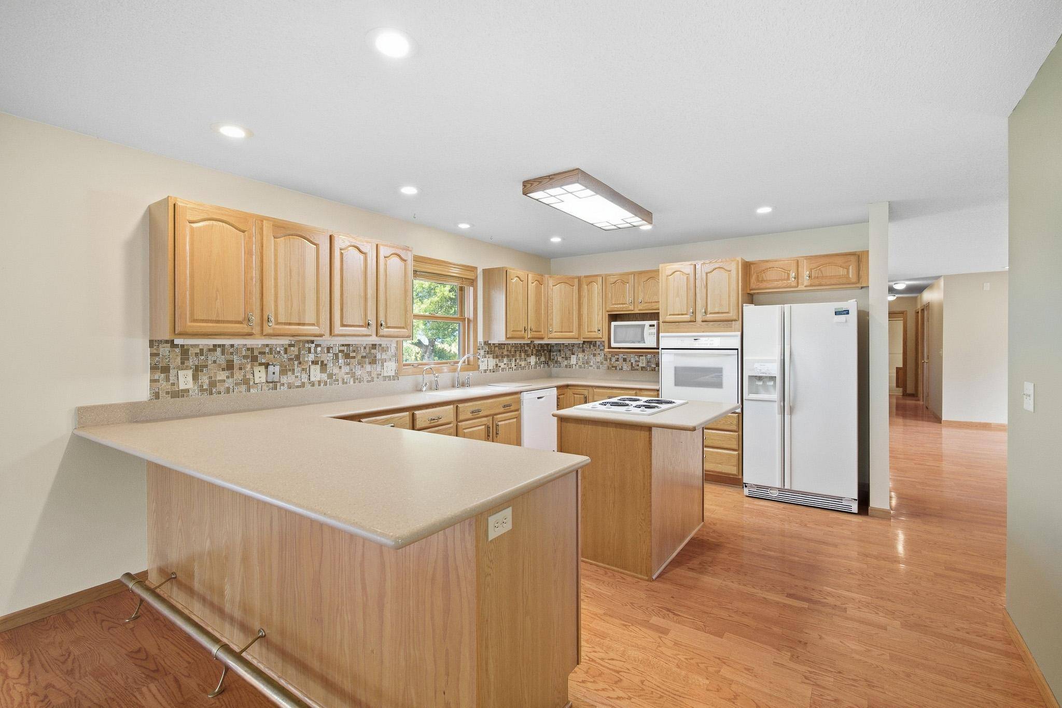
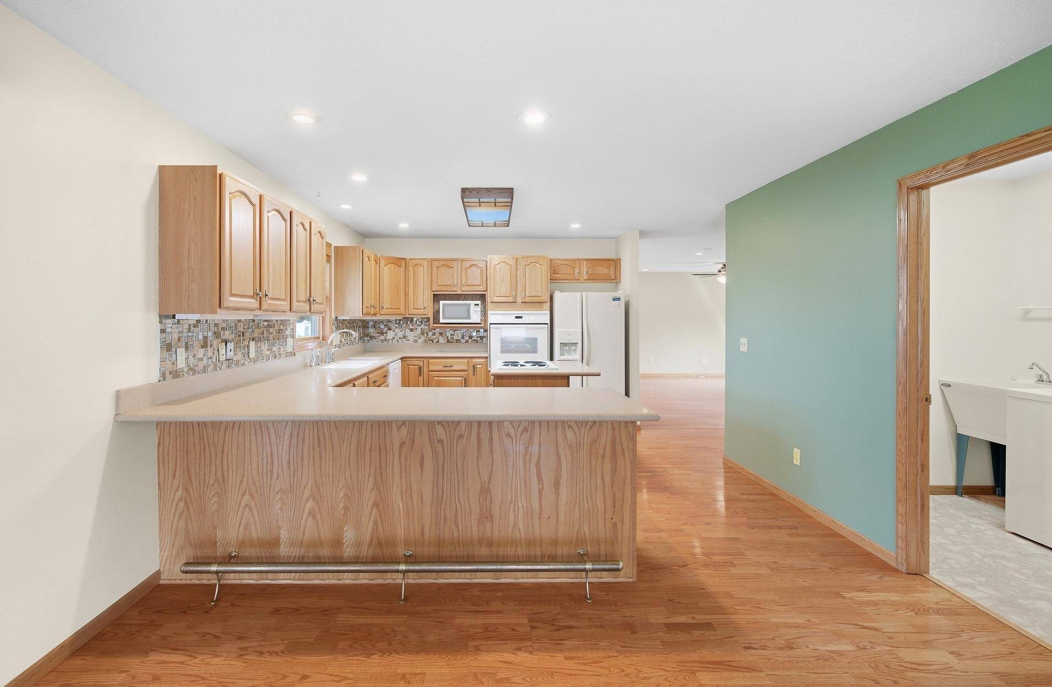
Meticulously cared for, this turn-key property features it all: over 2000 sq. ft of slab on grade living space, 3 bedroom, 2.5 bath home with thoughtful details throughout. A formal living room and dining room welcomes you from the front foyer, followed by a custom-designed kitchen with plenty of cabinet "extras," a tile backsplash, undermount sinks and more, into casual space ideal for a den/office/family room + 1/2 bath. Head on out to the 3-season porch which provides a sweeping view of the backyard. Completing the living space are two bedrooms, a full bath, and a primary suite with walk in closet and 3/4 bath. Additional amenities include a separate walk-in pantry, laundry room with utility sink, a large (832 sq. ft) garage with dedicated closed storage, and tornado shelter/utility room. Items of note: furnace and roof were both done in 2023. Additionally, the backyard has a 14 x 16 shed, perennial flower bed and privacy! Truly a property you don't want to miss!

Location

State MN

County Faribault

Zoning Residential-Single Family

Rooms

Basement None

Dining Room Eat In Kitchen, Kitchen/Dining Room, Living/Dining Room, Separate/Formal Dining Room

Interior

Heating Forced Air

Cooling Central Air

Fireplace No

Appliance Air-To-Air Exchanger, Cooktop, Dryer, Exhaust Fan, Gas Water Heater, Refrigerator, Wall Oven, Washer

Exterior

Parking Features Attached Garage, Concrete, Garage Door Opener, RV Access/Parking

Garage Spaces 2.0

Fence Partial

Roof Type Asphalt

Building

Lot Description Tree Coverage - Light

Story One

Foundation 2214

Sewer City Sewer/Connected

Water City Water/Connected

Level or Stories One

Structure Type Frame

New Construction false

Schools

School District United South Central


Listed by Tara Garbes • True Real Estate

NEARBY SCHOOLS & PROPERTIES

Go tour this home

474 10th AVE SW