
13028 12th Avenue S, Zimmerman, MN 55398
See all 42 photos
13028 12th Avenue S, Zimmerman, MN 55398
REQUEST A TOUR If you would like to see this home without being there in person, select the "Virtual Tour" option and your agent will contact you to discuss available opportunities.
In-PersonVirtual Tour
$ 549,000
Est. payment /mo
Save
New

13028 12th Avenue S Zimmerman, MN 55398

5 Beds

3 Baths

2,722 SqFt


UPDATED:

Key Details

Property Type Single Family Home

Sub Type Single Family

Listing Status Active

Purchase Type For Sale

Square Footage 2,722 sqft

Price per Sqft $201

MLS Listing ID 7146388

Bedrooms 5

Full Baths 2

Half Baths 1

Year Built 2026

Annual Tax Amount $500

Tax Year 2026

Contingent None

Lot Size 10,890 Sqft

Lot Dimensions tbd

Property Sub-Type Single Family

Property Description

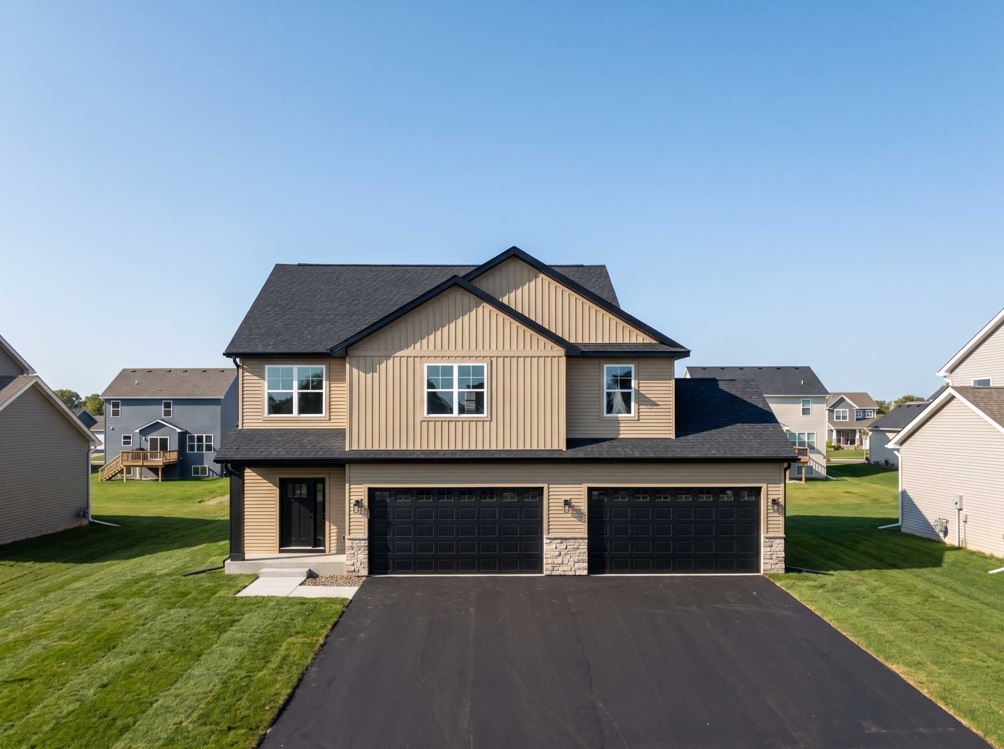
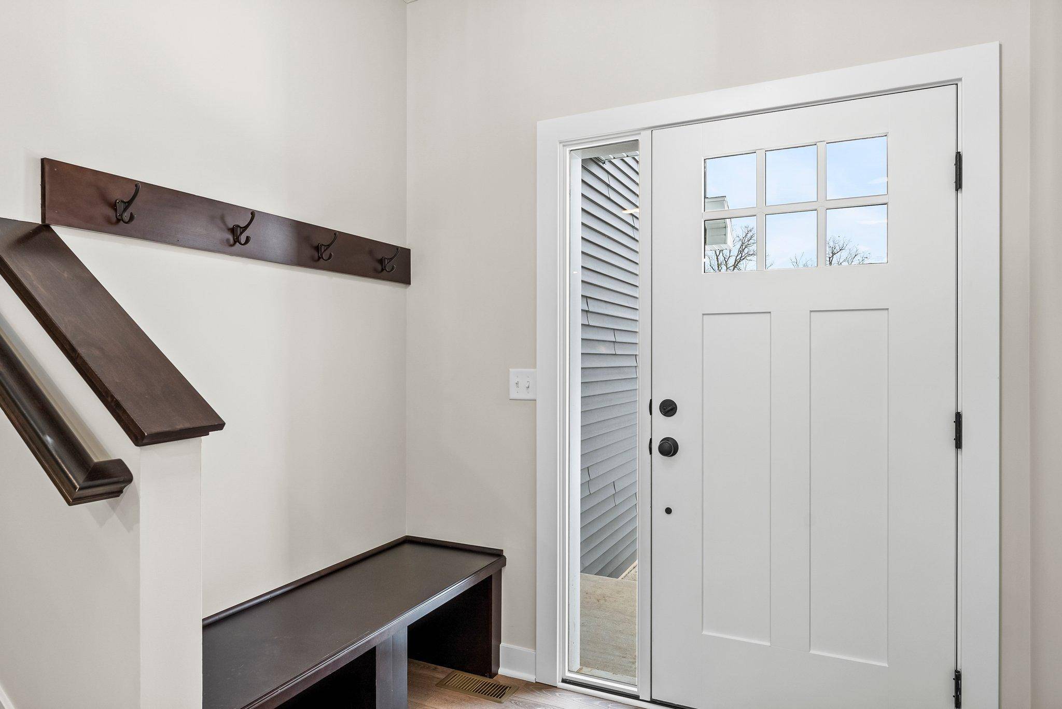
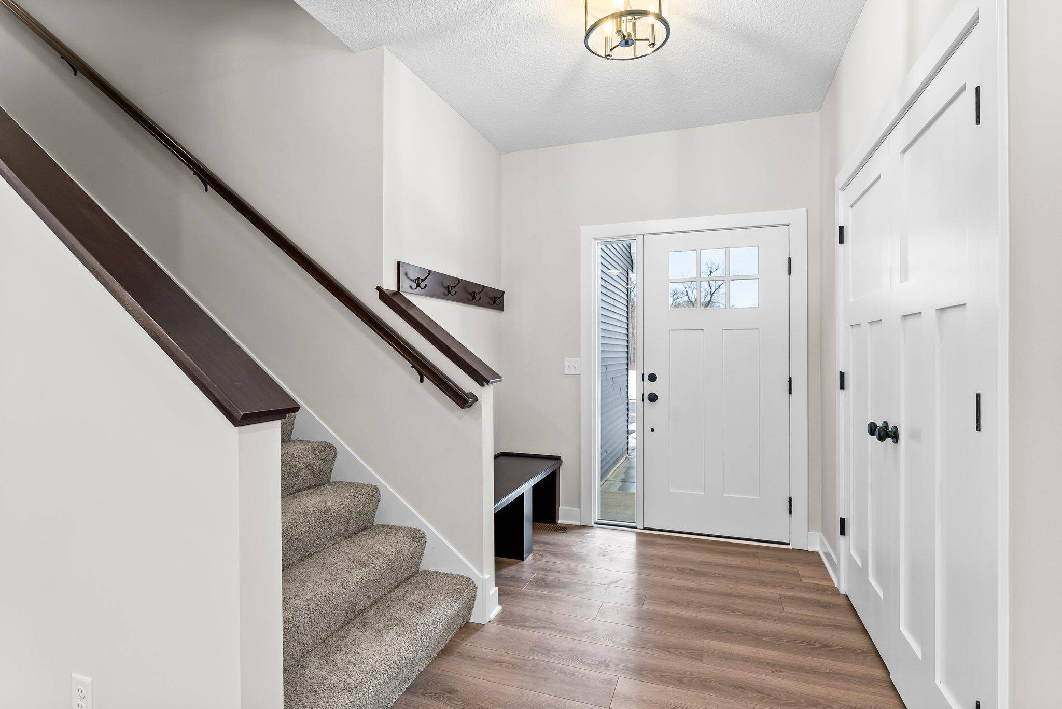
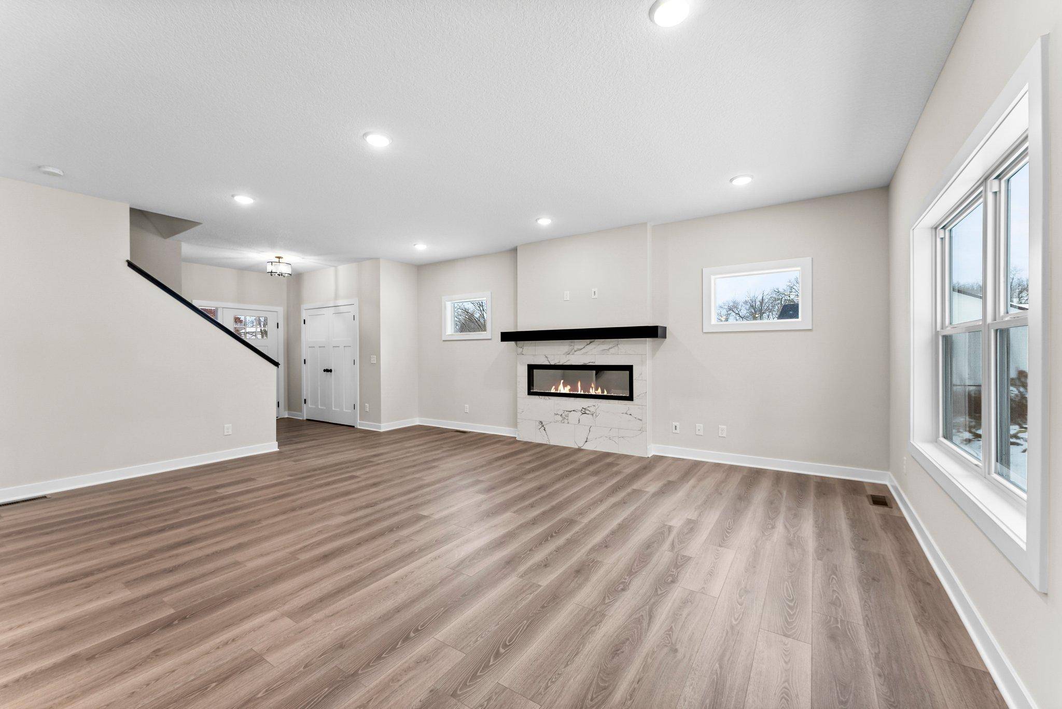
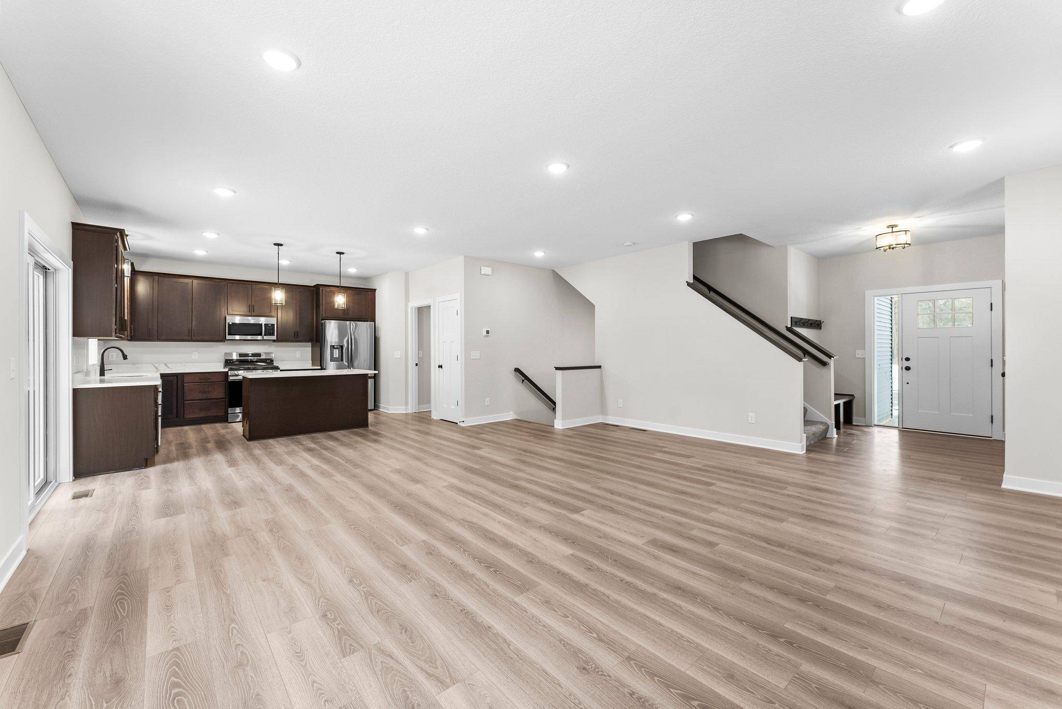
This stunning two-story new construction offers a perfect blend of modern design, functionality, and comfort. The main level features stylish wood laminate flooring in the entry, great room, dining room and kitchen, an inviting electric fireplace, and a kitchen equipped with quartz countertops, a full stainless steel appliance package, and a spacious center island - ideal for everyday living and entertaining. You'll also appreciate the convenient mudroom and half bath just off the garage entry. Upstairs, you'll find five generous bedrooms, including a luxurious owner's suite complete with a private bath and walk-in closet. A laundry room on the upper level adds everyday convenience. The fifth bedroom offers flexible space - perfect for a home office or an additional family room to suit your needs. The unfinished lower level provides excellent potential to expand your living space, with room for a future family room, bedroom, and bathroom. Don't miss this incredible opportunity to own a brand-new home at an affordable price in a great location!

Location

State MN

County Sherburne

Community The Homes At Fremont

Zoning Residential-Single Family

Rooms

Basement Daylight/Lookout Windows, Drain Tiled, Drainage System, Full, Sump Basket, Sump Pump, Unfinished

Dining Room Informal Dining Room, Kitchen/Dining Room, Living/Dining Room

Interior

Heating Forced Air

Cooling Central Air

Fireplaces Number 1

Fireplaces Type Electric, Living Room

Fireplace Yes

Appliance Air-To-Air Exchanger, Dishwasher, Disposal, Exhaust Fan, Microwave, Range, Refrigerator, Stainless Steel Appliances

Laundry Laundry Room, Upper Level

Exterior

Parking Features Attached Garage, Asphalt, Garage Door Opener, Insulated Garage

Garage Spaces 4.0

Fence None

Pool None

Roof Type Age 8 Years or Less,Asphalt,Pitched

Building

Story Two

Foundation 1028

Sewer City Sewer/Connected

Water City Water/Connected

Level or Stories Two

Structure Type Concrete

New Construction false

Schools

School District Elk River


Listed by Michael Doyle • RE/MAX Results

NEARBY SCHOOLS & PROPERTIES

Go tour this home

13028 12th Avenue S