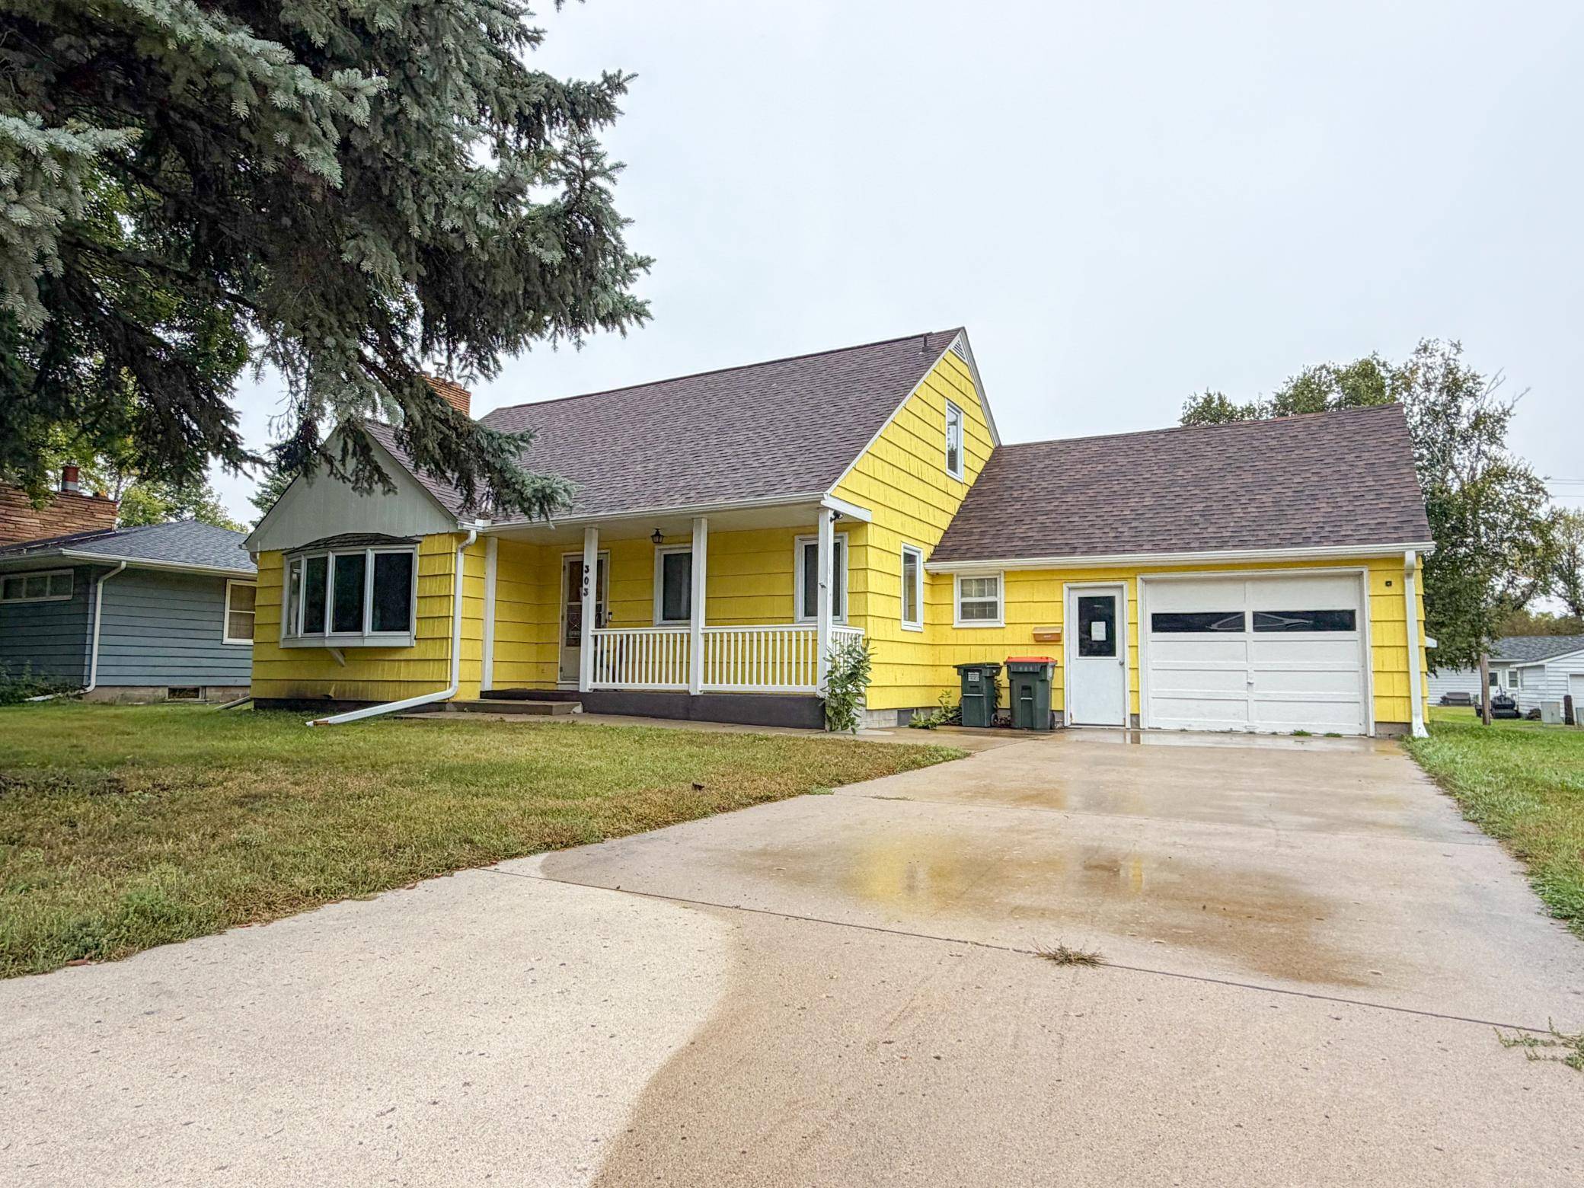
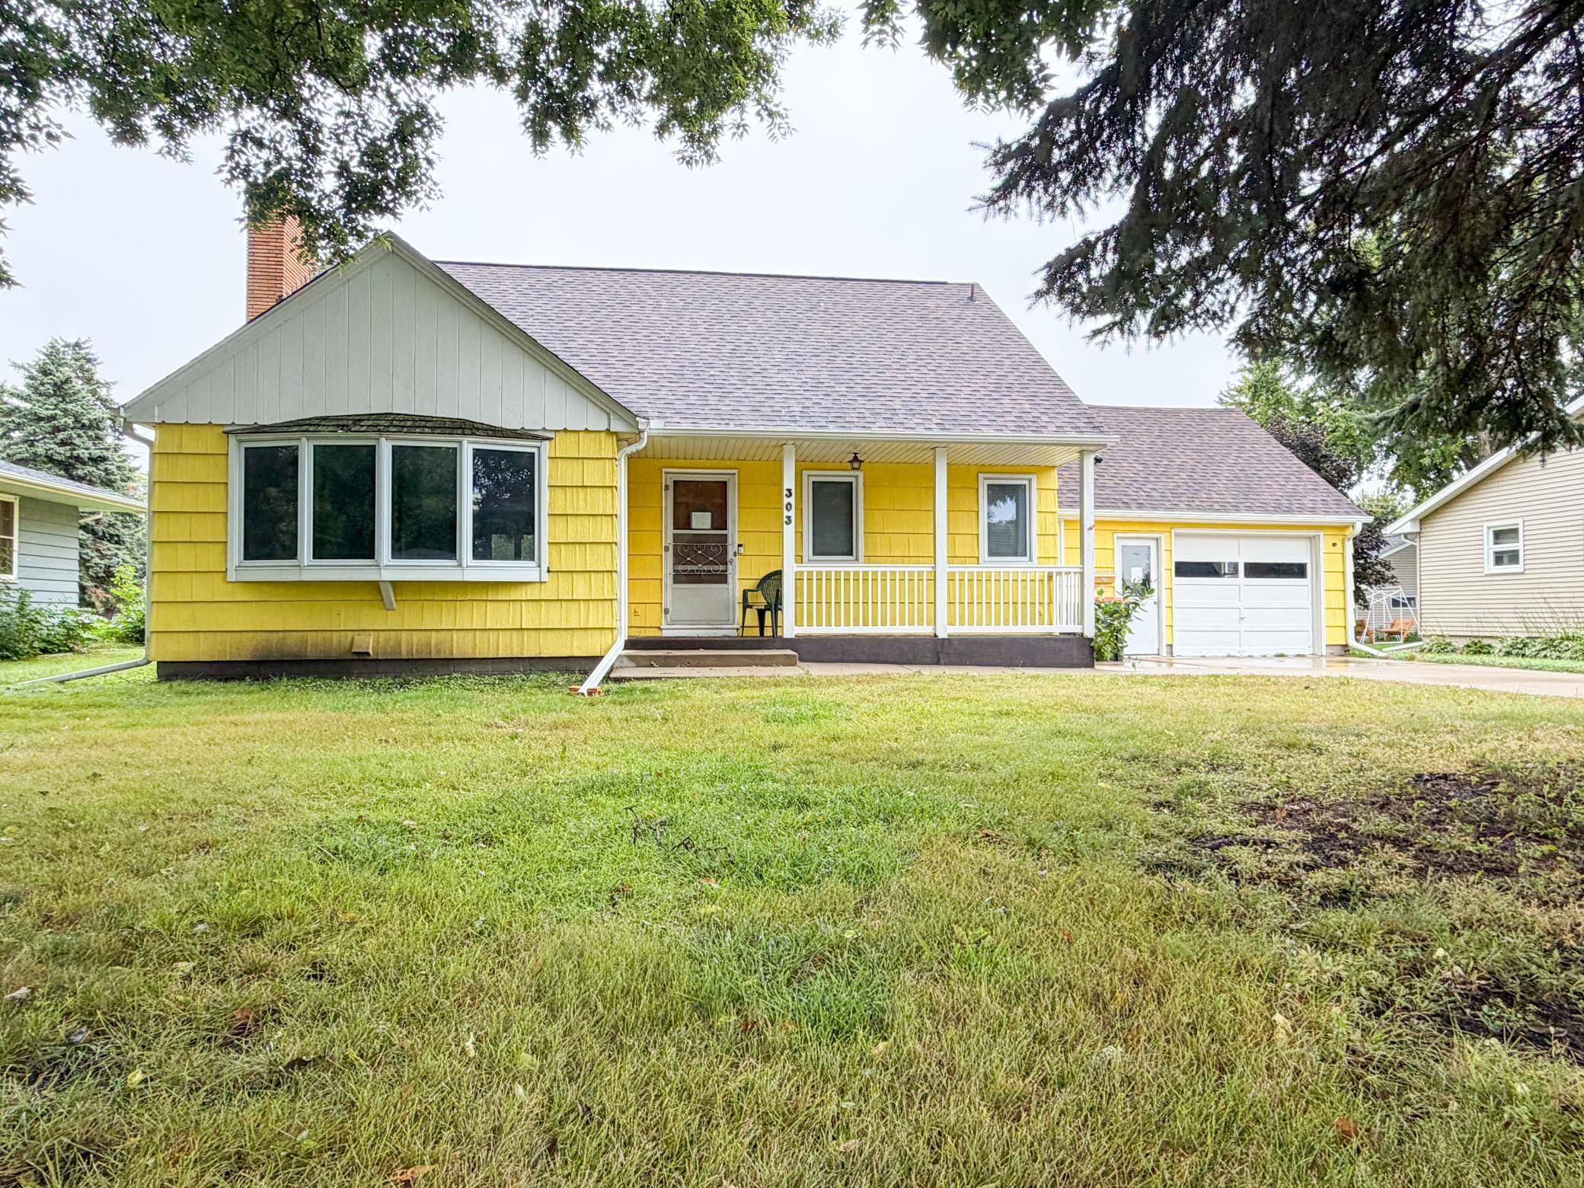

303 S Main ST, Winthrop, MN 55396
See all 2 photos
303 S Main ST, Winthrop, MN 55396
REQUEST A TOUR If you would like to see this home without being there in person, select the "Virtual Tour" option and your agent will contact you to discuss available opportunities.
In-PersonVirtual Tour
$ 225,000
Est. payment /mo
Save
Coming Soon

303 S Main ST Winthrop, MN 55396

3 Beds

3 Baths

3,556 SqFt


UPDATED:

Key Details

Property Type Single Family Home

Sub Type Single Family

Listing Status Coming Soon

Purchase Type For Sale

Square Footage 3,556 sqft

Price per Sqft $63

Subdivision So East Add

MLS Listing ID 7146658

Bedrooms 3

Full Baths 2

Three Quarter Bath 1

Year Built 1952

Annual Tax Amount $3,948

Tax Year 2026

Contingent None

Lot Size 0.261 Acres

Lot Dimensions 80x142

Property Sub-Type Single Family

Property Description

So much more than meets the eye! This charming and spacious property offers an abundance of living space, a thoughtfully designed floor plan, and a long list of features that truly need to be seen to be appreciated. The main level welcomes you with a generously sized living room featuring a gas-burning fireplace, flowing seamlessly into a large formal dining room. The kitchen offers ample cabinet space, a breakfast nook, and select stainless steel appliances. Also on the main level is a spacious primary suite with a private bathroom, along with an additional entertainment room providing flexible space for relaxing or entertaining. Upstairs, you'll find two generously sized bedrooms, each offering ample closet and storage space. A full bathroom with an oversized storage closet and one of the bedrooms provides access to the second-level balcony add even more functionality and character. The lower level provides an impressive amount of additional living space, including two large family rooms, one featuring a wood-burning fireplace and dry bar, as well as a bathroom, cold storage pantry, and laundry room. Previously utilized as a separate apartment, the basement offers its own exterior entrance through the three-season porch, creating excellent potential for a variety of uses. Outdoor features include a one-stall attached garage with lofted second-level storage, an additional one-stall detached garage with convenient alley access, and a spacious three-season enclosed porch. The porch was previously utilized as additional garage space and is large enough to accommodate a camper, offering plenty of flexibility for storage, hobbies, or entertaining. With its character, generous living spaces, abundant storage, and versatile layout, this property offers far more than you may expect from the exterior. A unique property with endless possibilities — schedule your private showing today!

Location

State MN

County Sibley

Zoning Residential-Single Family

Rooms

Basement Block, Finished, Full, Walkout

Dining Room Eat In Kitchen, Separate/Formal Dining Room

Interior

Heating Boiler, Fireplace(s), Hot Water

Cooling Ductless Mini-Split

Fireplaces Number 2

Fireplaces Type Brick, Family Room, Gas, Living Room, Wood Burning

Fireplace Yes

Appliance Dishwasher, Gas Water Heater, Microwave, Range, Refrigerator, Washer, Water Softener Owned

Laundry In Basement, Washer Hookup

Exterior

Parking Features Attached Garage, Detached Garage, Concrete, Garage Door Opener, Multiple Garages

Garage Spaces 2.0

Fence Partial, Privacy, Wood

Roof Type Age 8 Years or Less,Asphalt,Rubber

Building

Lot Description Tree Coverage - Medium

Story One and One Half

Foundation 1204

Sewer City Sewer/Connected, City Sewer - In Street

Water City Water/Connected, City Water - In Street

Level or Stories One and One Half

Structure Type Block

New Construction false

Schools

School District G.F.W.


Listed by Lindsay Thomes • True Real Estate

NEARBY SCHOOLS & PROPERTIES

Go tour this home

303 S Main ST