
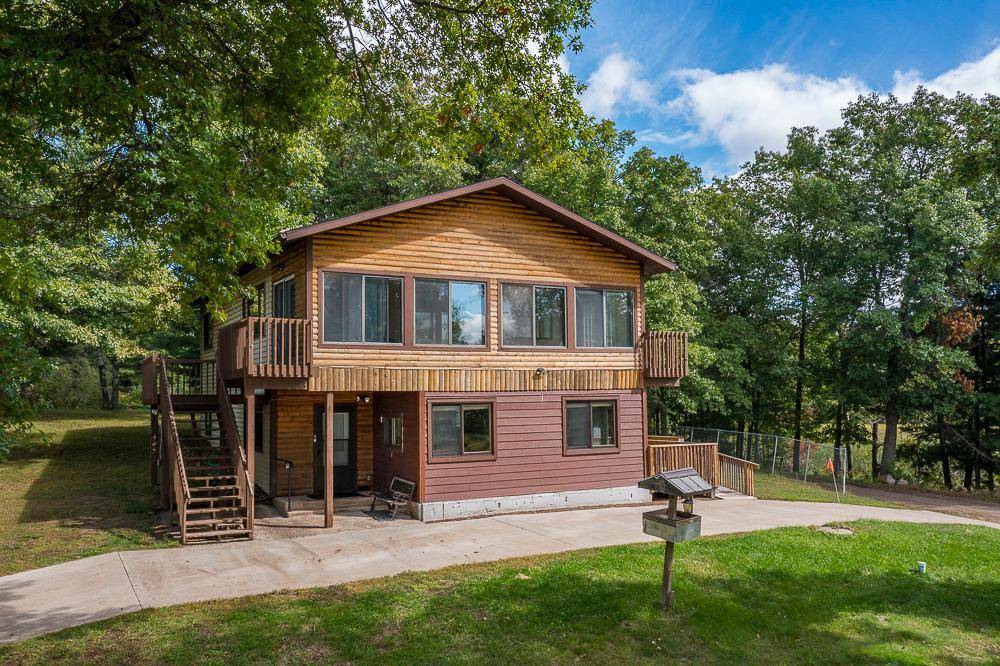

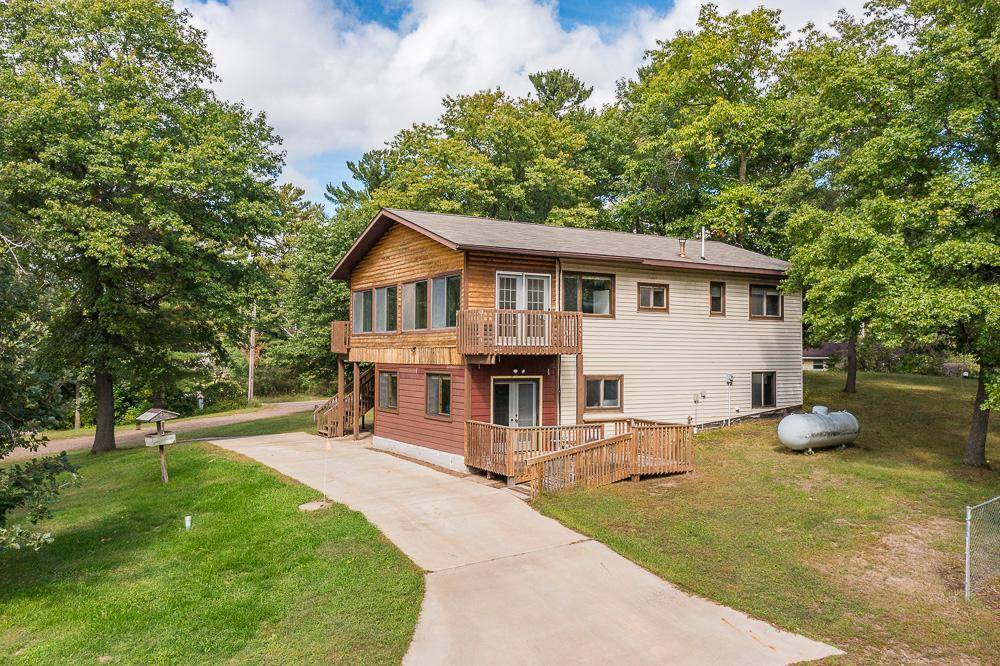



20359 Evans RD Ironton, MN 56455
3 Beds
2 Baths
2,219 SqFt
UPDATED:
Key Details
Property Type Single Family Home
Sub Type Single Family
Listing Status Coming Soon
Purchase Type For Sale
Square Footage 2,219 sqft
Price per Sqft $193
MLS Listing ID 7144858
Bedrooms 3
Full Baths 1
Half Baths 1
Year Built 1994
Annual Tax Amount $2,042
Tax Year 2026
Contingent None
Lot Size 9.950 Acres
Lot Dimensions 657x643x657x643
Property Sub-Type Single Family
Property Description
A major highlight is the 40x60 shop, offering two 16' overhead doors and one 14' overhead door. An additional 26x30 heated shop area is attached and connected by an overhead garage door, providing plenty of space for vehicles, equipment, storage, or projects. A great combination of acreage, living space, and exceptional shop space close to Ironton.
Location
State MN
County Crow Wing
Zoning Residential-Single Family
Rooms
Basement Daylight/Lookout Windows, Finished, Walkout, Wood
Dining Room Eat In Kitchen, Informal Dining Room
Interior
Heating Baseboard, Hot Water
Cooling Ductless Mini-Split
Fireplaces Number 1
Fireplaces Type Family Room, Wood Burning
Fireplace Yes
Laundry Lower Level, Laundry Room, Sink
Exterior
Parking Features Detached Garage
Garage Spaces 4.0
Pool None
Roof Type Asphalt
Building
Lot Description Tree Coverage - Medium
Story Two
Foundation 952
Sewer Septic System Compliant - Yes, Tank with Drainage Field
Water 4-Inch Submersible, Drilled, Private
Level or Stories Two
New Construction false
Schools
School District Crosby-Ironton
Others
Virtual Tour https://my.matterport.com/show/?m=GktrL5o7ZLb&mls=1