
492 Holly LN N, Oakdale, MN 55128
See all 36 photos
492 Holly LN N, Oakdale, MN 55128
REQUEST A TOUR If you would like to see this home without being there in person, select the "Virtual Tour" option and your agent will contact you to discuss available opportunities.
In-PersonVirtual Tour
$ 525,000
Est. payment /mo
Save
Coming Soon

492 Holly LN N Oakdale, MN 55128

3 Beds

3 Baths

2,615 SqFt


UPDATED:

Key Details

Property Type Townhouse

Sub Type (TH) Side x Side

Listing Status Coming Soon

Purchase Type For Sale

Square Footage 2,615 sqft

Price per Sqft $200

MLS Listing ID 7147048

Bedrooms 3

Full Baths 2

Half Baths 1

HOA Fees $490/mo

Year Built 1997

Annual Tax Amount $5,929

Tax Year 2026

Contingent None

Lot Size 6,969 Sqft

Lot Dimensions Common

Property Sub-Type (TH) Side x Side

Property Description

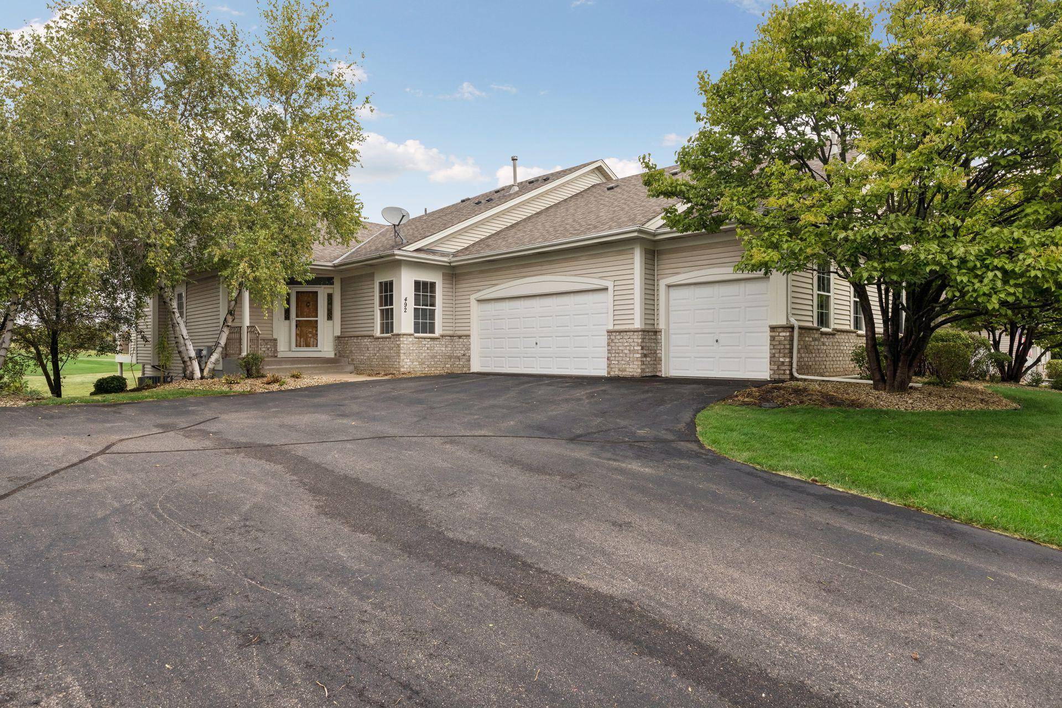
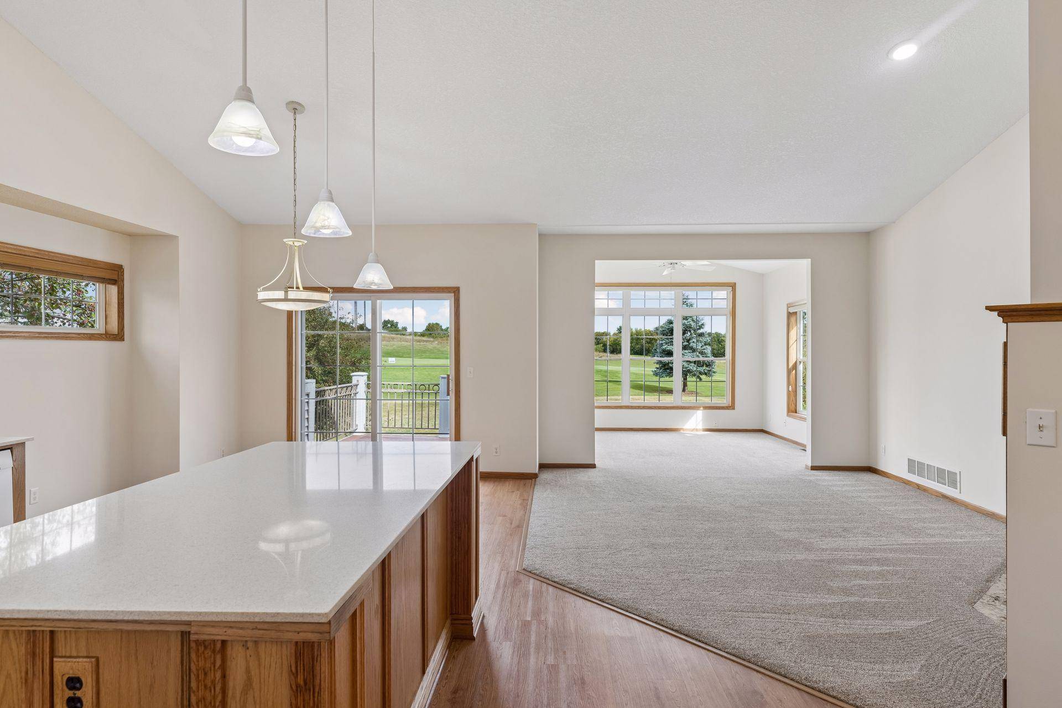
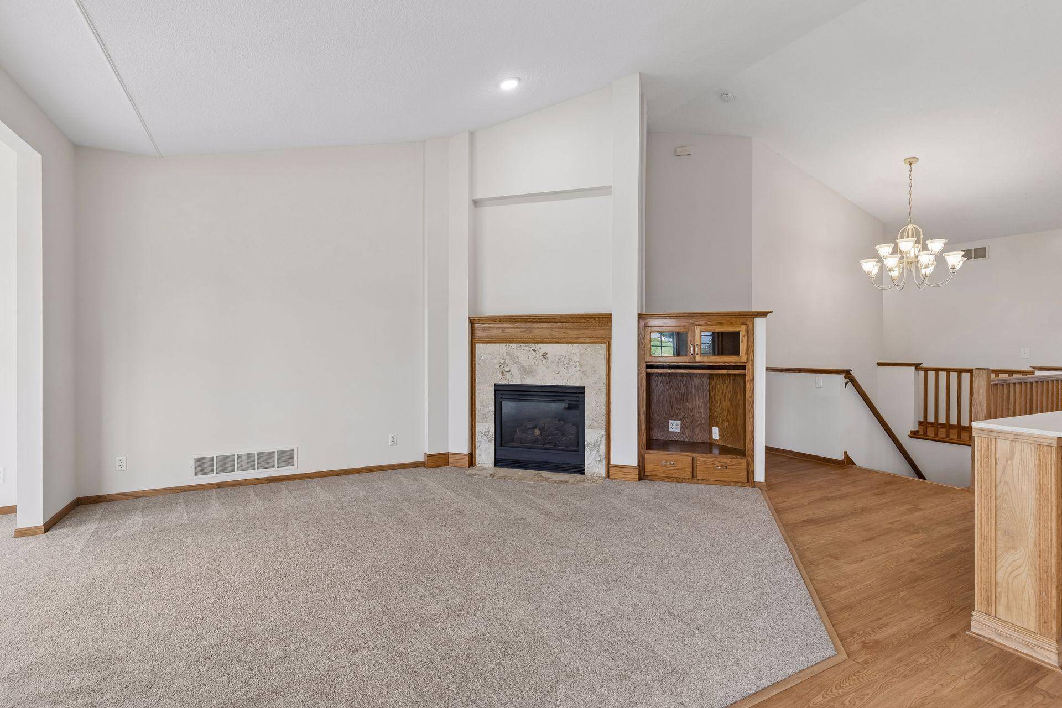
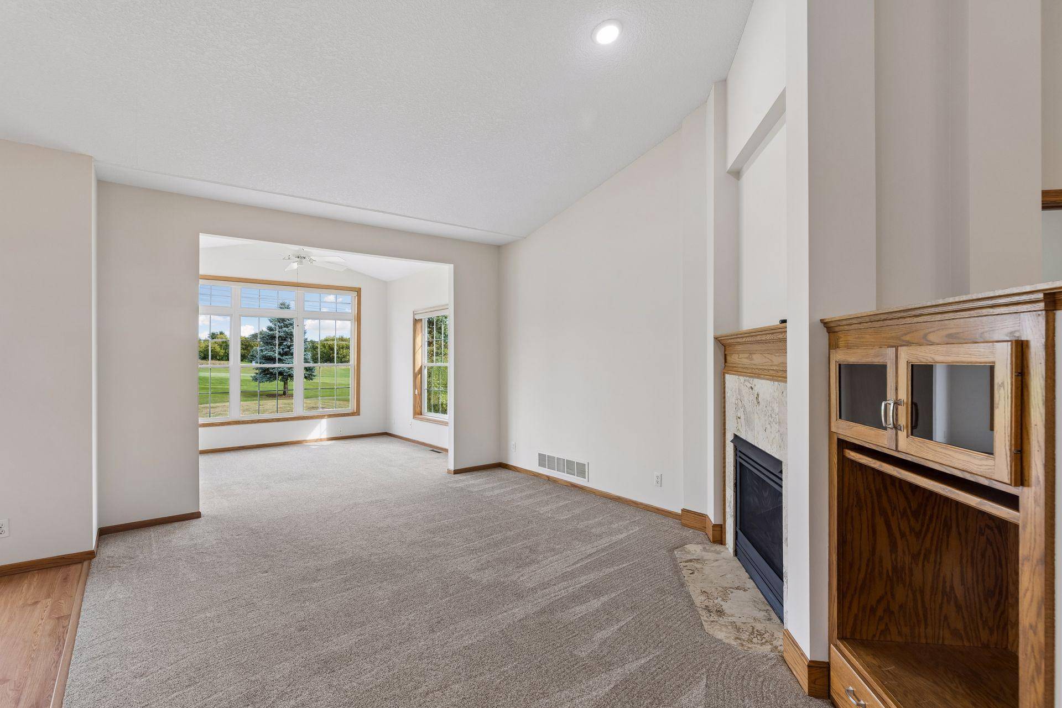
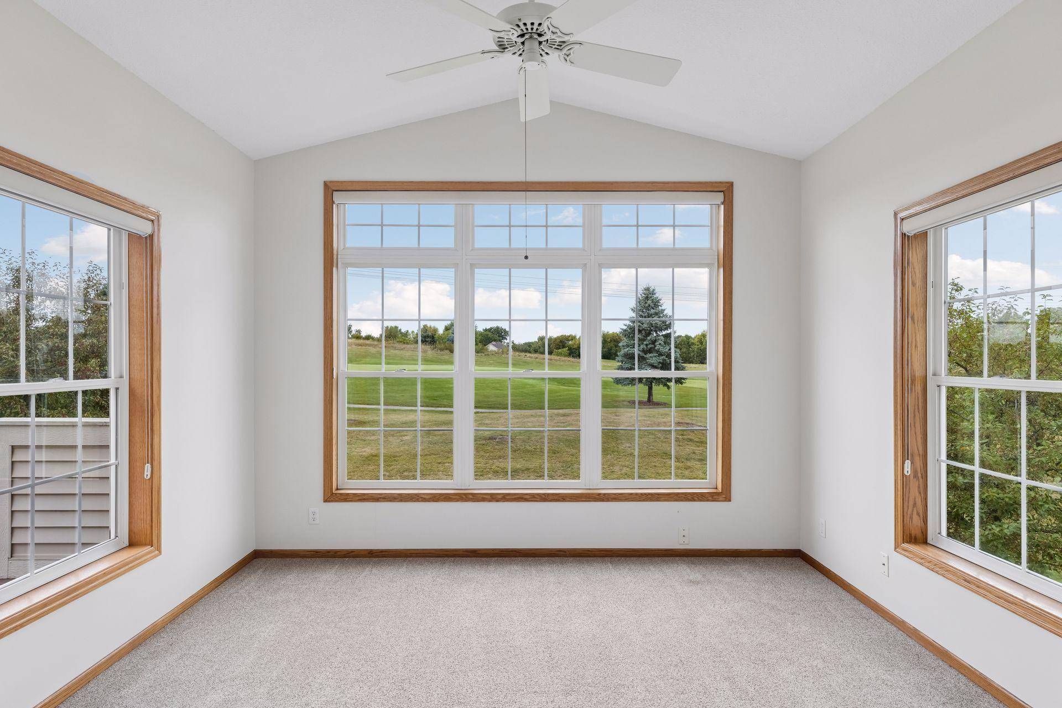
Wake up to beautiful views of Oak Marsh Golf Course in this beautiful townhome offering the ease of one-level living and a wonderful open floor plan. The kitchen with center island flows effortlessly into the dining and living areas, where walls of windows bring in natural light and showcase the picturesque golf course setting. The sunroom may quickly become your favorite room—a perfect place to enjoy morning coffee, unwind at the end of the day, and take in the views. The main-level primary suite is a relaxing retreat with a spa-like full bath and large walk-in closet. A second bedroom, half bath and convenient laundry complete the main level. The walkout lower level offers even more room to enjoy, with a spacious family room centered around a cozy fireplace and walks out to a private patio. A third bedroom, full bath, abundant storage and rare three-car garage complete this exceptional townhome. Beautiful views, easy living and a convenient location—it's all here!

Location

State MN

County Washington

Zoning Residential-Single Family

Rooms

Basement Daylight/Lookout Windows, Drain Tiled, Egress Window(s), Finished, Sump Basket, Sump Pump, Walkout

Dining Room Eat In Kitchen, Kitchen/Dining Room

Interior

Heating Forced Air

Cooling Central Air

Fireplaces Number 2

Fireplaces Type Family Room, Gas, Living Room

Fireplace Yes

Appliance Dishwasher, Disposal, Dryer, Gas Water Heater, Microwave, Range, Refrigerator, Washer, Water Softener Rented

Laundry Electric Dryer Hookup, Laundry Room, Main Level, Washer Hookup

Exterior

Parking Features Attached Garage, Asphalt, Garage Door Opener, Heated Garage, Insulated Garage

Garage Spaces 3.0

Fence None

Roof Type Asphalt

Building

Lot Description On Golf Course

Story One

Foundation 1740

Sewer City Sewer/Connected

Water City Water/Connected

Level or Stories One

New Construction false

Schools

School District North St Paul-Maplewood

Others

HOA Fee Include Building Exterior,Hazard Insurance,Lawn Care,Maintenance Grounds,Professional Mgmt,Sanitation,Snow Removal


Listed by Scott Skjei • Edina Realty, Inc.

NEARBY SCHOOLS & PROPERTIES

Go tour this home

492 Holly LN N