


1316 Jasmine LN NE Saint Joseph, MN 56374
3 Beds
2 Baths
1,596 SqFt
UPDATED:
Key Details
Property Type Single Family Home
Sub Type Single Family
Listing Status Coming Soon
Purchase Type For Sale
Square Footage 1,596 sqft
Price per Sqft $256
Subdivision Northland Heights
MLS Listing ID 7142112
Bedrooms 3
Full Baths 1
Three Quarter Bath 1
Year Built 2021
Annual Tax Amount $4,826
Tax Year 2026
Contingent None
Lot Size 0.350 Acres
Lot Dimensions 88x226x60x198
Property Sub-Type Single Family
Property Description
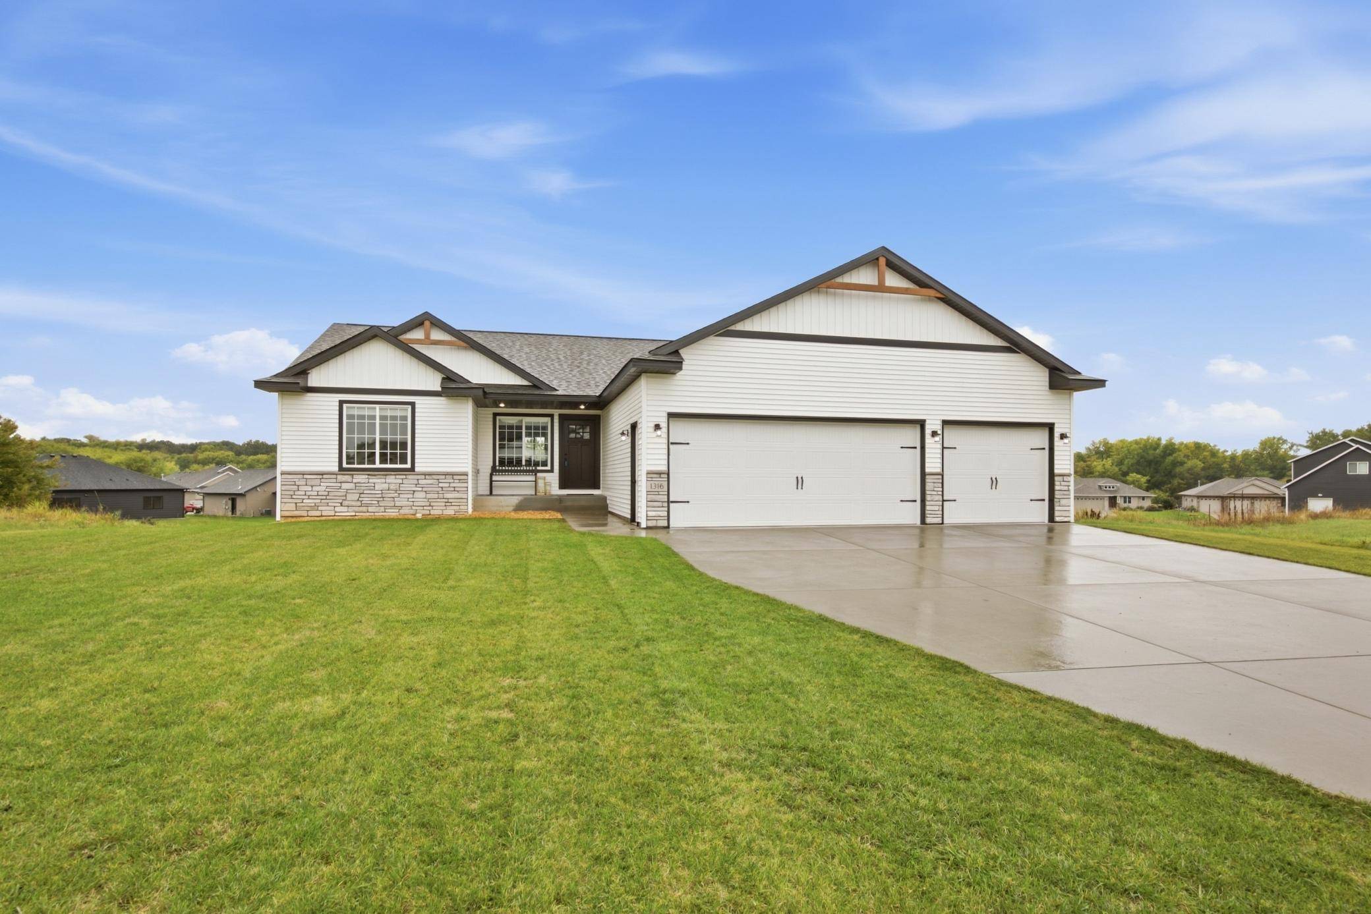
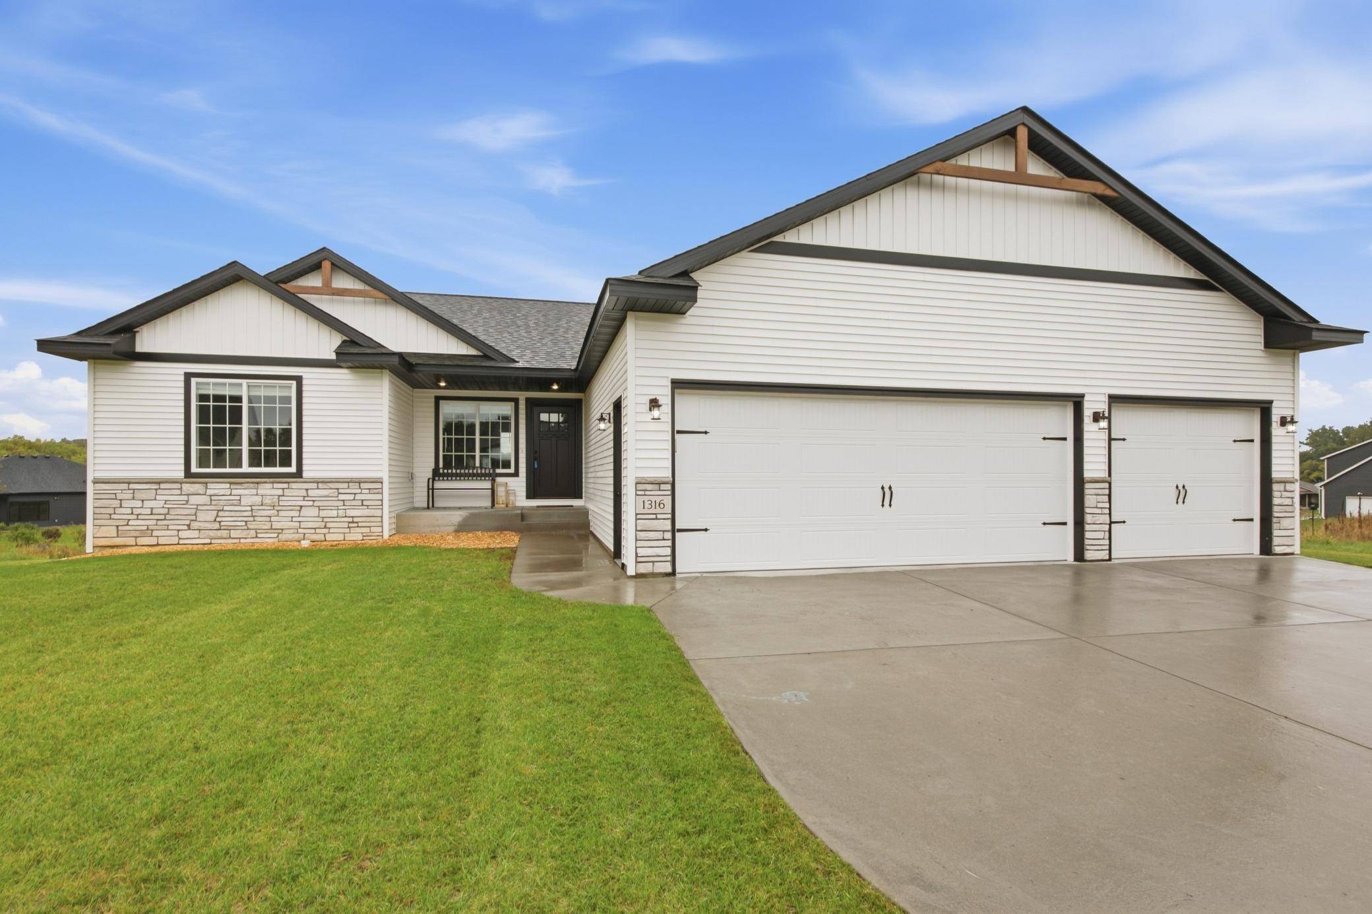
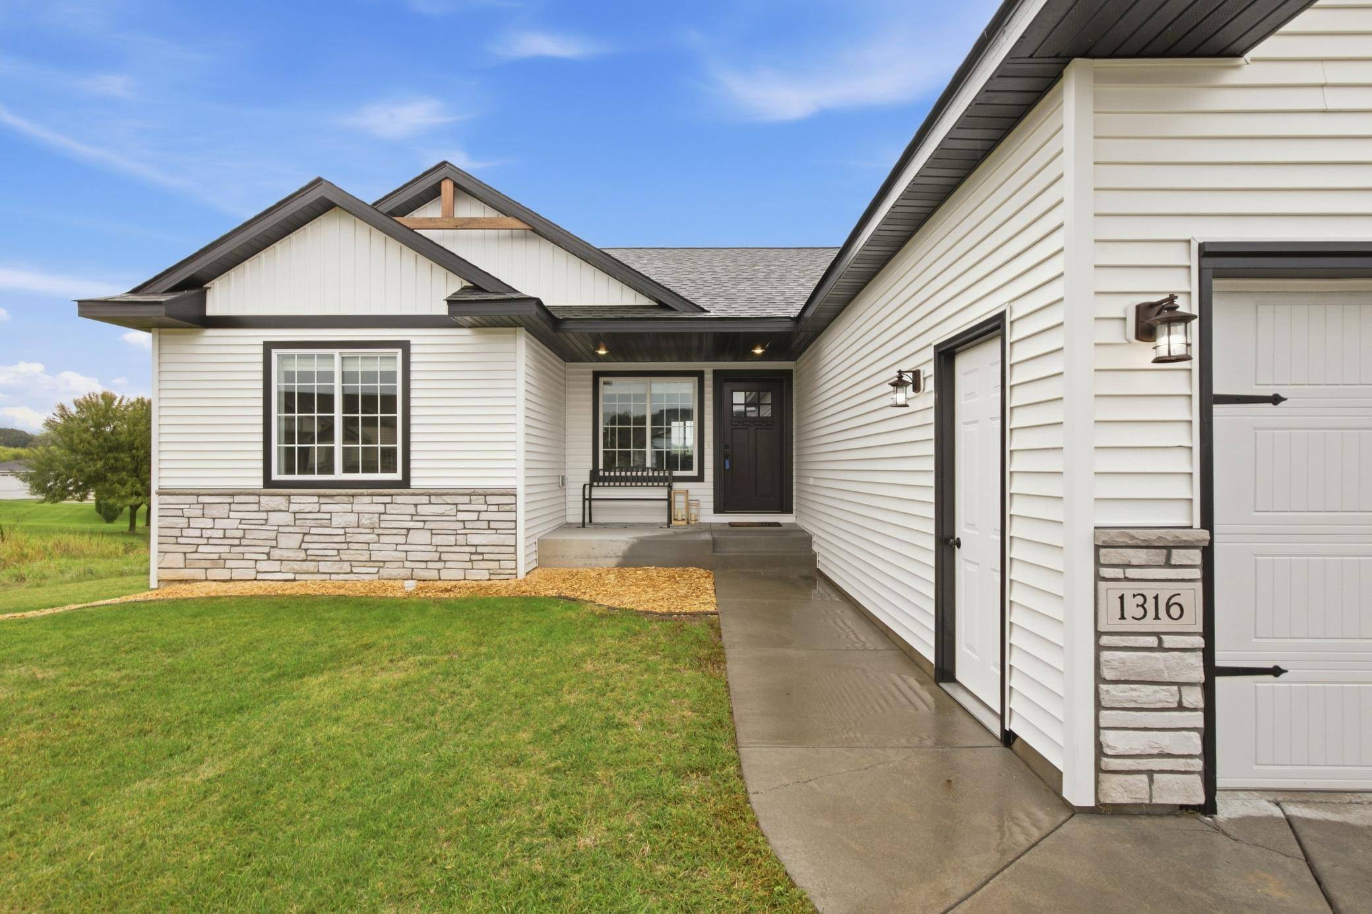
The garage is designed with convenience and future comfort in mind. Both insulated overhead doors feature openers, MyQ technology, and battery backup, while the garage walls, attic, and doors have all been insulated. The space is also prepped and equipped for a gas heater, making it a versatile area for projects, hobbies, storage, or simply keeping your vehicles comfortable year-round. An inground sprinkler system adds another layer of convenience outside, while the home's location puts you within walking distance of a nearby park.
Inside, the main level welcomes you with an open, airy feel. The kitchen, dining area, and living room flow together beneath a vaulted ceiling, creating a wonderful gathering space. The kitchen is both stylish and practical, featuring a generously sized island with outlets at both ends, a tiled backsplash, and a walk-in pantry with built-in shelving. The kitchen appliances will stay with the home, making the transition that much easier.
Just off the garage, an ample sized mudroom provides a natural drop zone with an open-face locker and cabinet storage above. The main-level laundry room is conveniently nearby and separated from the mudroom by a pocket door. A spacious closet and utility sink with cabinet storage add even more functionality, and the washer and dryer can stay as well. Throughout the main level, you'll find knocked-down ceiling texture, LED recessed lighting, dual-pane windows, three-panel doors, and window treatments that remain with the home. A Honeywell Home Pro Series programmable thermostat adds additional comfort and efficiency.
Three bedrooms are conveniently located on the main level. The primary suite offers a relaxing retreat with LED recessed lighting, a ceiling fan, and an attractive tray/soffit ceiling. The primary bathroom features a double-sink vanity, a spacious linen cabinet, a comfortable 3/4 bath with a sit-down shower, and a walk-in closet. The second full bathroom features a custom mission-style vanity along with a spacious built-in linen cabinet.
The lower level offers an exciting opportunity to make the home your own. With a walkout leading to a large 16x24 concrete patio, daylight windows, and a patio door, the unfinished space has excellent potential for future living areas. There is plenty of room to create two additional bedrooms, and the lower level is already stubbed and ready for a future full bathroom. A 200-amp breaker panel provides plenty of electrical capacity for finishing the space to suit your needs.
Additional mechanical features include an air exchanger, water softener, and a high-efficiency Carrier Performance Series forced-air furnace. With its combination of thoughtful design, convenient amenities, flexible future space, and a great location, this home offers an opportunity to settle in comfortably while having plenty of room to grow. Experience the home firsthand by taking the interactive 3-D virtual tour.
Location
State MN
County Stearns
Zoning Residential-Single Family
Rooms
Basement Block, Daylight/Lookout Windows, Egress Window(s), Full, Storage Space, Unfinished, Walkout
Dining Room Kitchen/Dining Room
Interior
Heating Forced Air
Cooling Central Air
Fireplace No
Appliance Air-To-Air Exchanger, Dishwasher, Dryer, Microwave, Range, Refrigerator, Washer, Water Softener Owned
Laundry Laundry Room, Main Level
Exterior
Parking Features Attached Garage, Concrete, Garage Door Opener, Insulated Garage
Garage Spaces 3.0
Roof Type Age 8 Years or Less,Asphalt
Building
Story One
Foundation 1596
Sewer City Sewer/Connected
Water City Water/Connected
Level or Stories One
New Construction false
Schools
School District St. Cloud
Others
Virtual Tour https://my.matterport.com/show/?m=B1Gqpsvds6C&play=1&help=2&brand=0&mls=1&