

$380,000
$350,000
8.6%For more information regarding the value of a property, please contact us for a free consultation.
6601 Cherokee LN N Brooklyn Park, MN 55428
5 Beds
2 Baths
1,933 SqFt
Key Details
Sold Price $380,000
Property Type Single Family Home
Sub Type Single Family
Listing Status Sold
Purchase Type For Sale
Square Footage 1,933 sqft
Price per Sqft $196
Subdivision Cherokee 2Nd
MLS Listing ID 7046661
Bedrooms 5
Full Baths 1
Three Quarter Bath 1
Year Built 1973
Annual Tax Amount $4,504
Tax Year 2026
Lot Size 10,890 Sqft
Property Sub-Type Single Family
Property Description
Welcome to this spacious and beautifully updated 5-bedroom, 2-bathroom home, perfectly tucked into a quiet, established neighborhood just steps from Bass Creek Park. Enjoy easy access to scenic trails, outdoor recreation, Arbor Lakes shopping and dining, and major highways, offering the ideal blend of everyday convenience and a peaceful retreat.
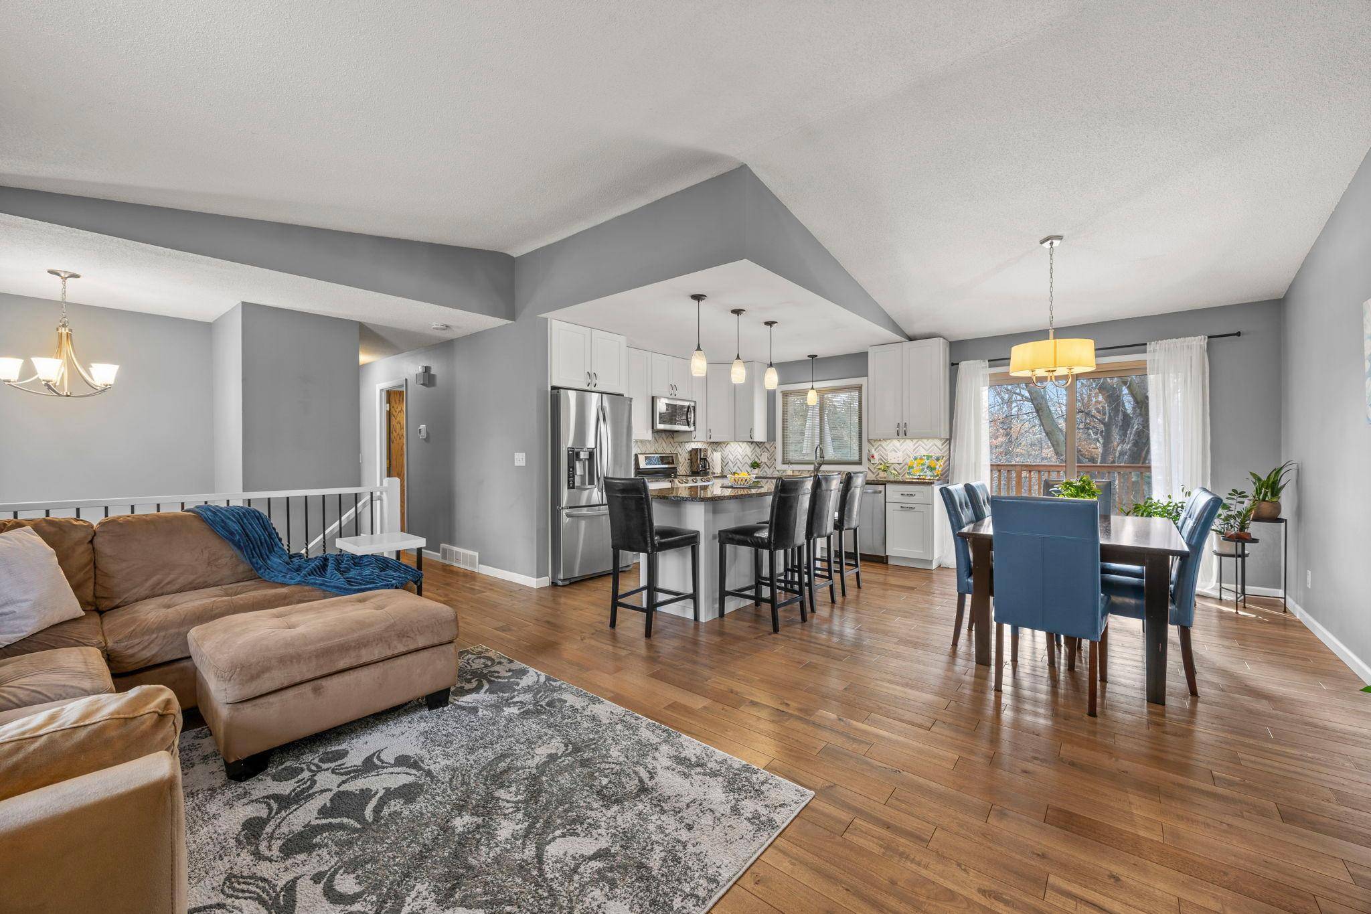
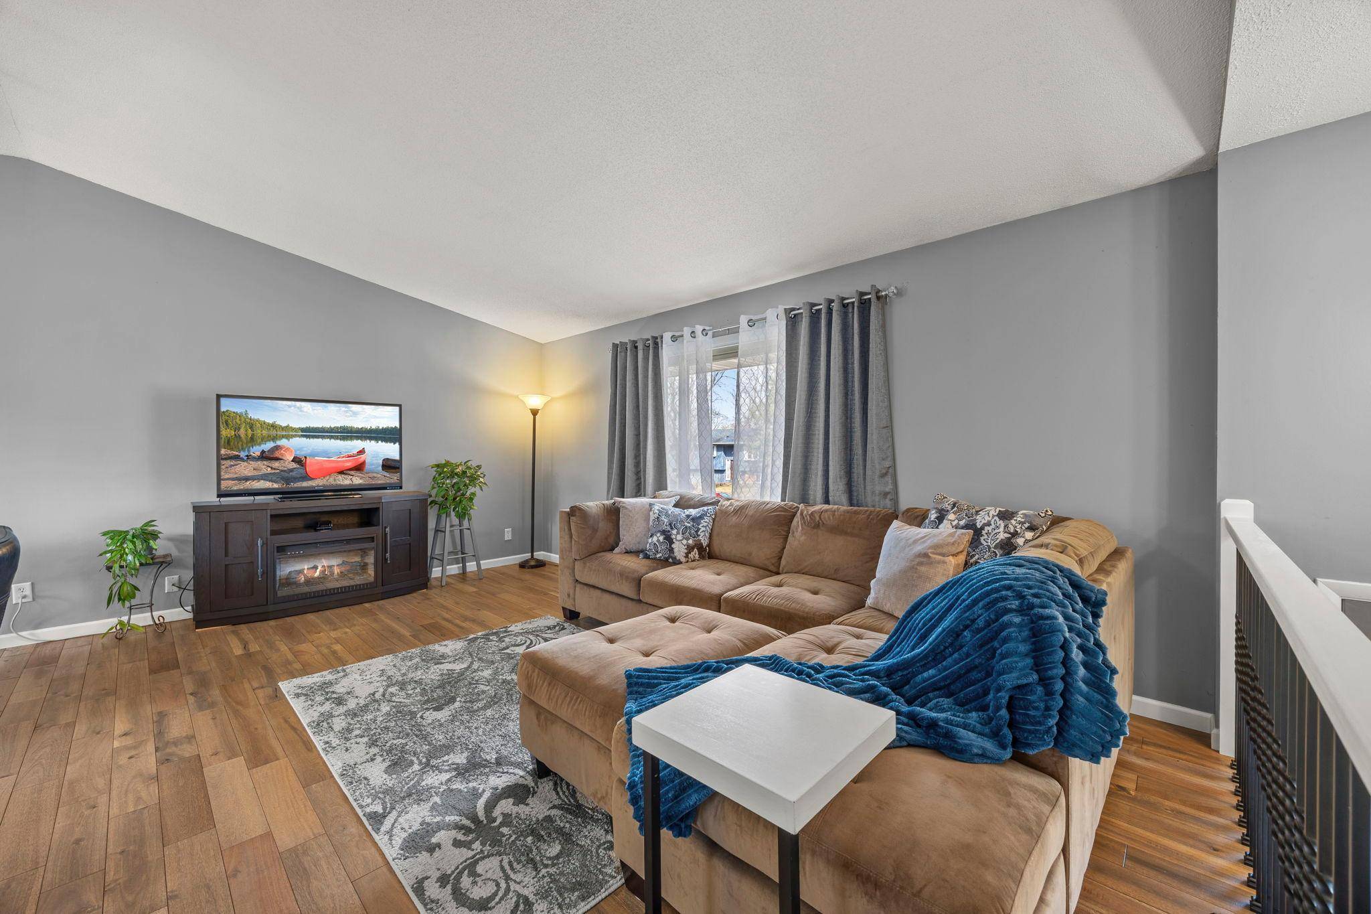
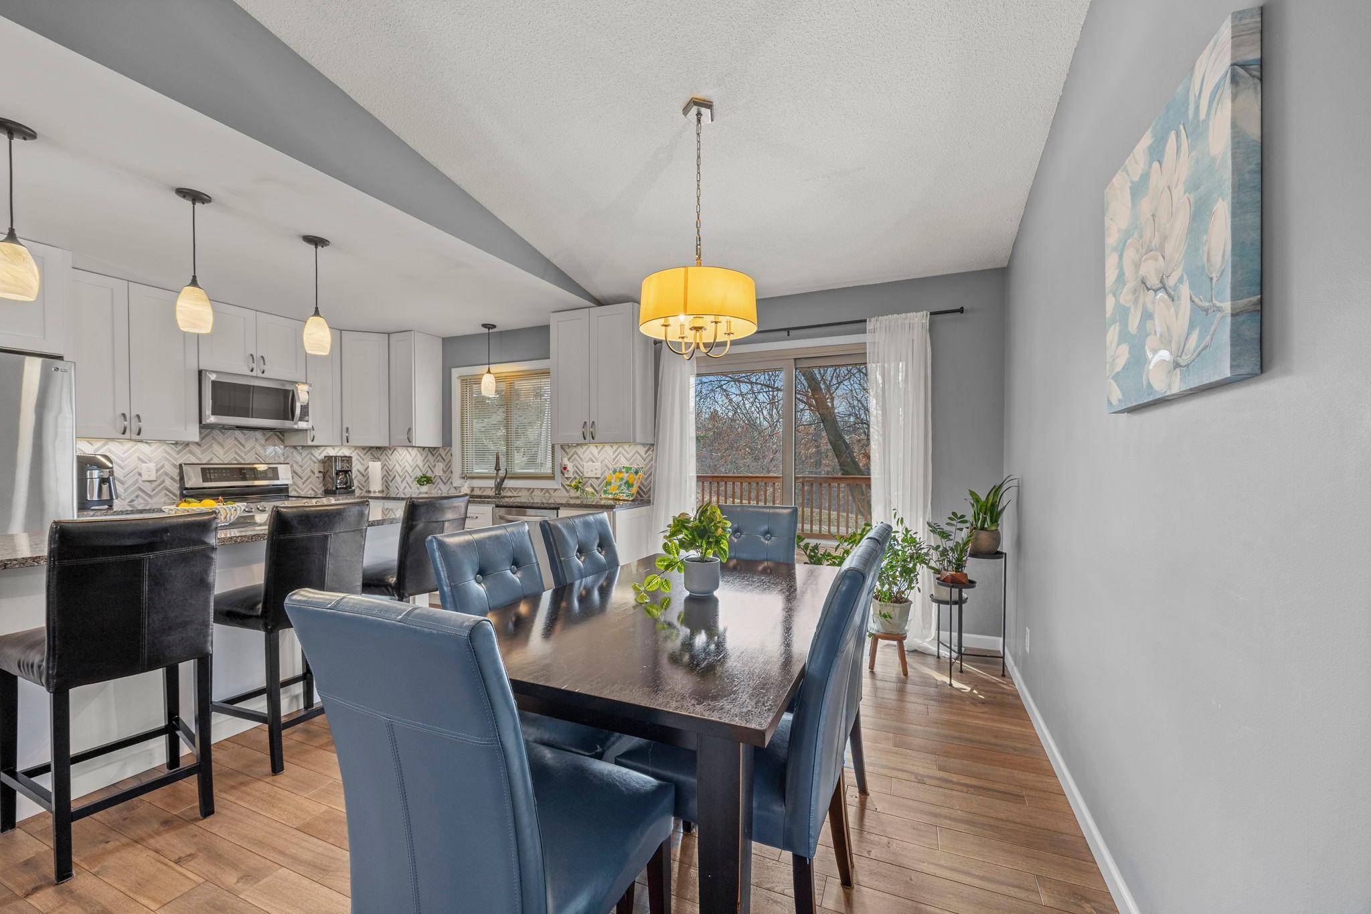
French doors open to a bright, expansive living space where vaulted ceilings and a large picture window create an airy, inviting atmosphere. Updated hardwood floors flow seamlessly into the dining area, perfect for gathering and entertaining, with direct access to the spacious deck for effortless indoor-outdoor living.
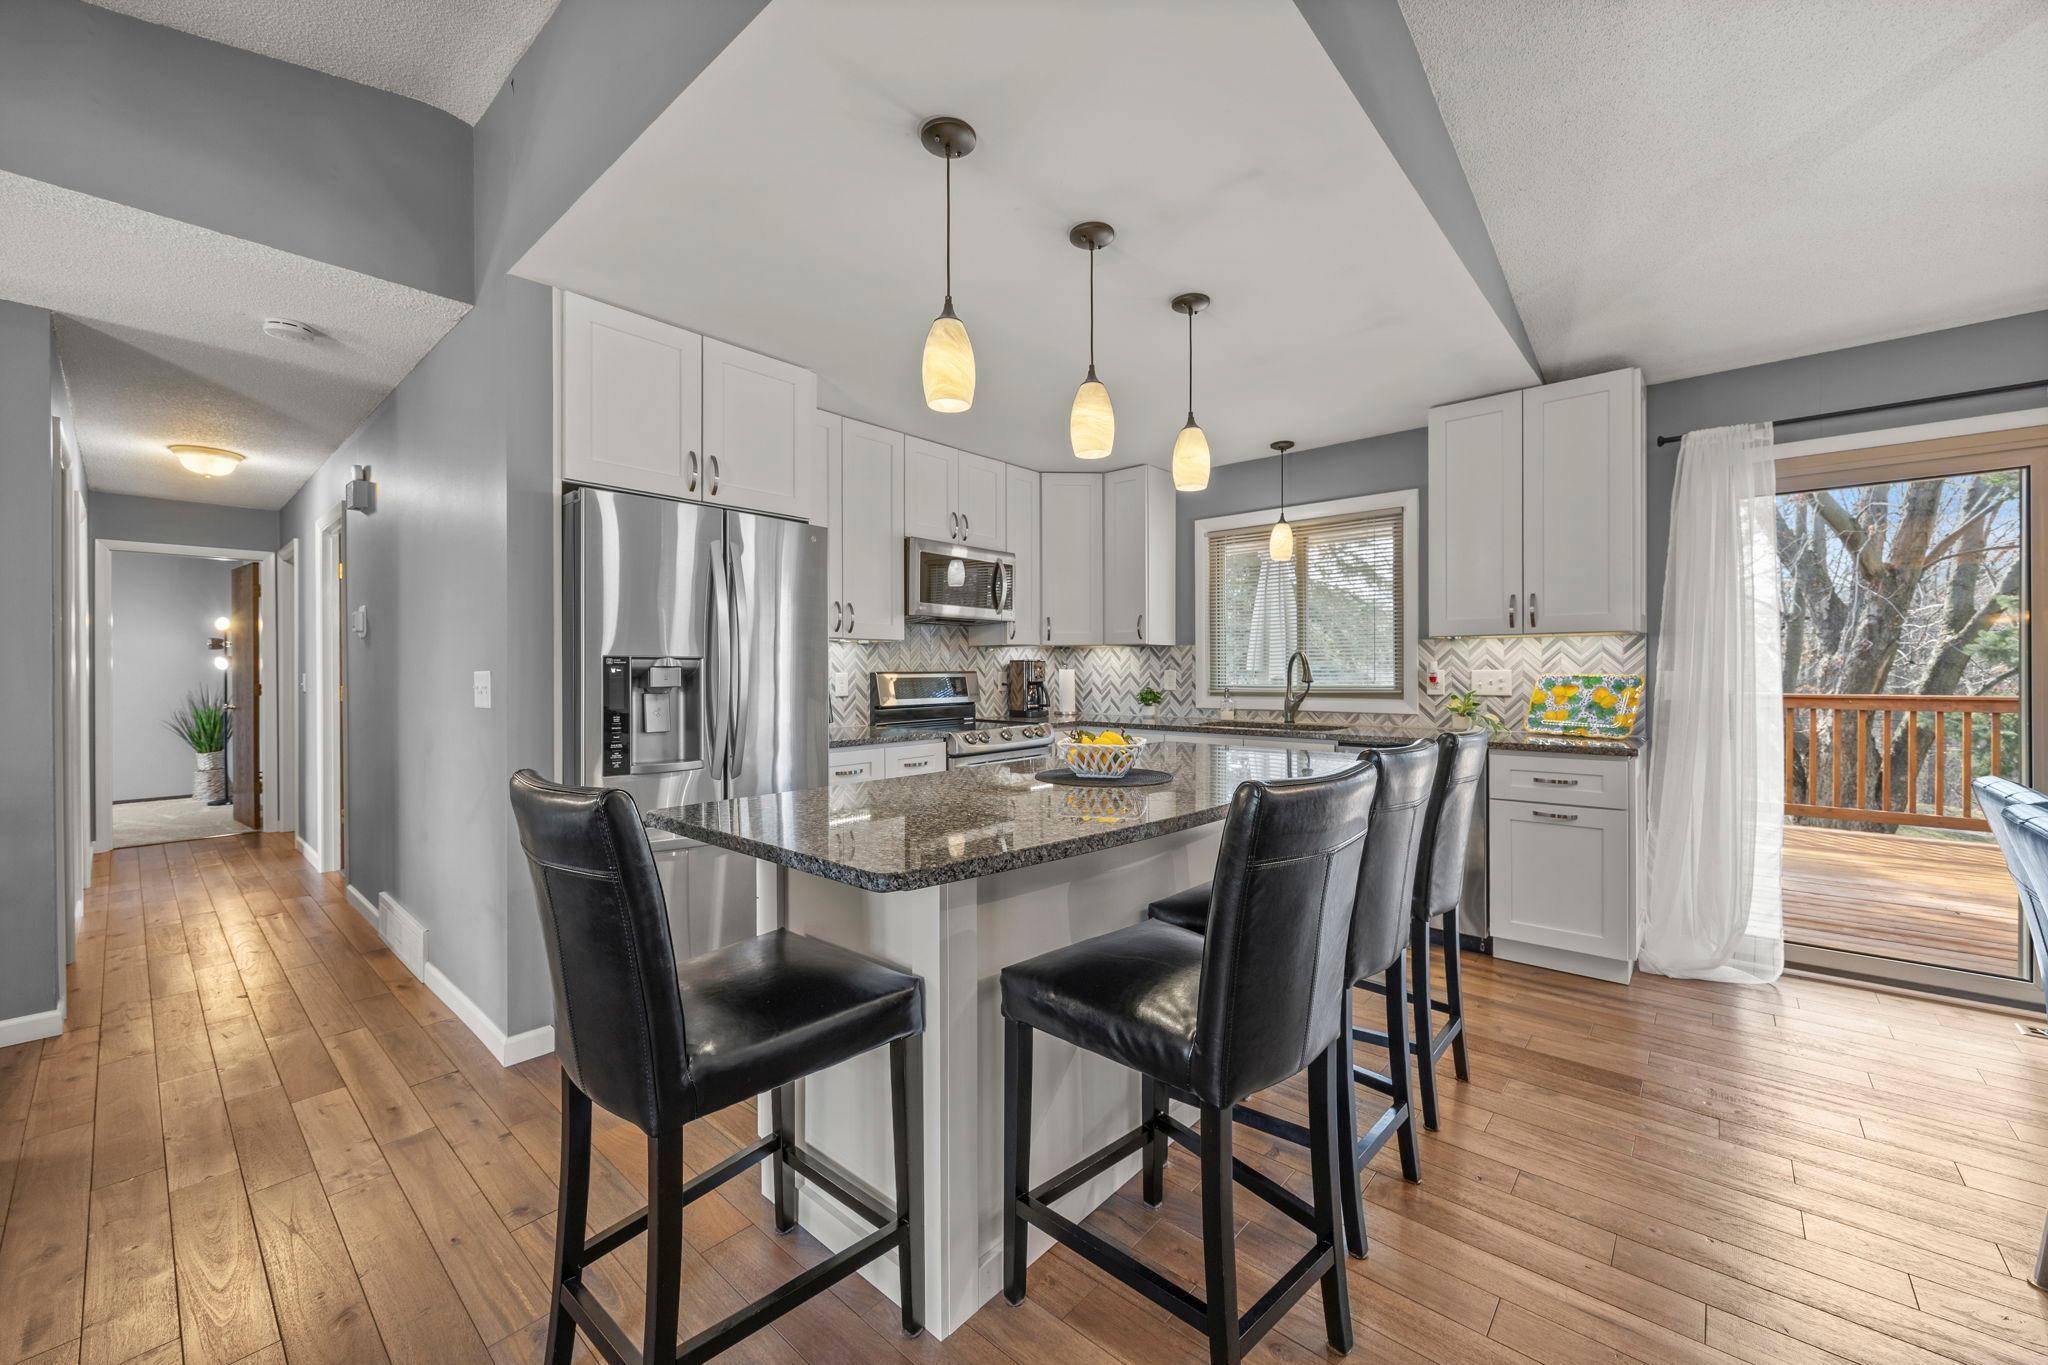
The kitchen shines with granite countertops, abundant cabinetry, under-cabinet lighting, stainless steel appliances including a double oven, and a center island with breakfast bar seating. Three main-level bedrooms provide comfortable space, including a primary suite with dual closets, along with a full bathroom nearby.
The lower level expands your living space with a large family room featuring a classic brick wood-burning fireplace, two additional bedrooms, and a newly updated bathroom (2026). A convenient laundry and mudroom connects to the attached two-car garage.
Outside, enjoy a fully fenced backyard surrounded by mature trees, plus a large deck. A parking pad adds extra parking space. Thoughtful updates throughout offer lasting comfort and peace of mind!
Location
State MN
County Hennepin
Zoning Residential-Single Family
Rooms
Dining Room Breakfast Bar, Eat In Kitchen, Informal Dining Room, Kitchen/Dining Room, Living/Dining Room
Interior
Heating Forced Air
Cooling Central Air
Fireplaces Number 1
Fireplaces Type Brick, Family Room, Wood Burning
Laundry Lower Level, Laundry Room, Sink
Exterior
Parking Features Attached Garage, Asphalt, Garage Door Opener
Garage Spaces 2.0
Fence Chain Link, Full
Roof Type Asphalt
Building
Lot Description Irregular Lot
Story Split Entry (Bi-Level)
Foundation 1056
Sewer City Sewer/Connected
Water City Water/Connected
New Construction false
Schools
School District Osseo
Read Less
Want to know what your home might be worth? Contact us for a FREE valuation!

Our team is ready to help you sell your home for the highest possible price ASAP
NEARBY SCHOOLS & BUSINESSES
