


$595,800
$589,900
1.0%For more information regarding the value of a property, please contact us for a free consultation.
3861 Covey TRL Minnetrista, MN 55375
5 Beds
4 Baths
3,539 SqFt
Key Details
Sold Price $595,800
Property Type Single Family Home
Sub Type Single Family
Listing Status Sold
Purchase Type For Sale
Square Footage 3,539 sqft
Price per Sqft $168
Subdivision Hunters Crest 3Rd Add
MLS Listing ID 7085035
Bedrooms 5
Full Baths 2
Half Baths 1
Three Quarter Bath 1
HOA Fees $31/ann
Year Built 2005
Annual Tax Amount $5,648
Tax Year 2026
Lot Size 14810.000 Acres
Property Sub-Type Single Family
Property Description
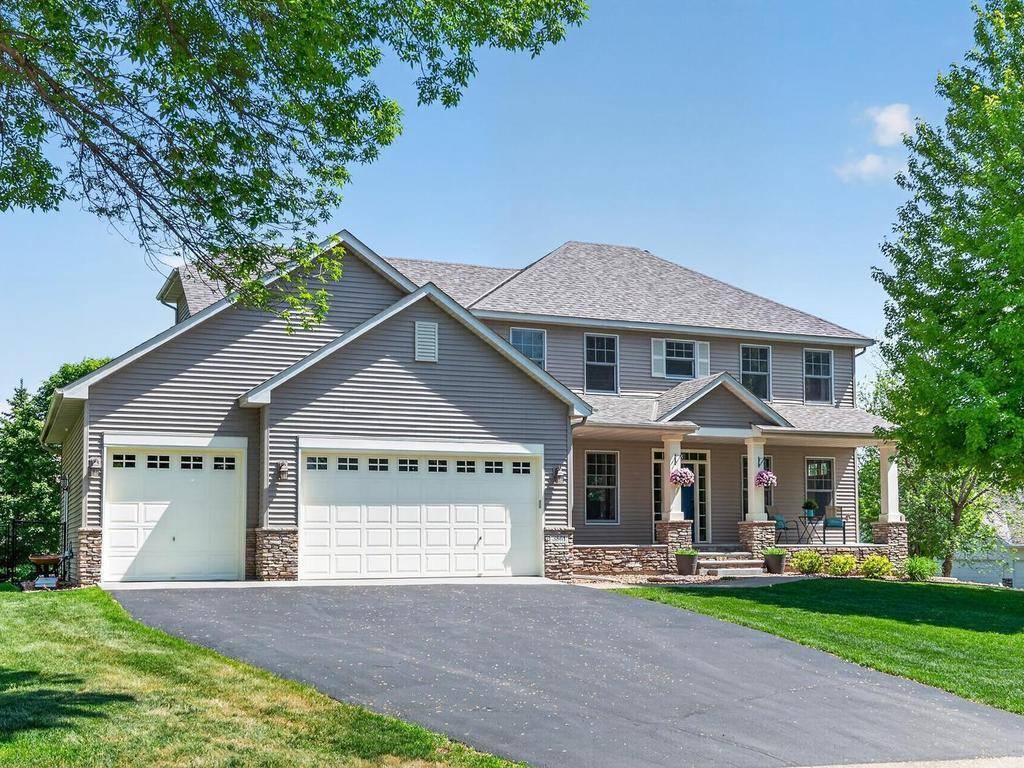
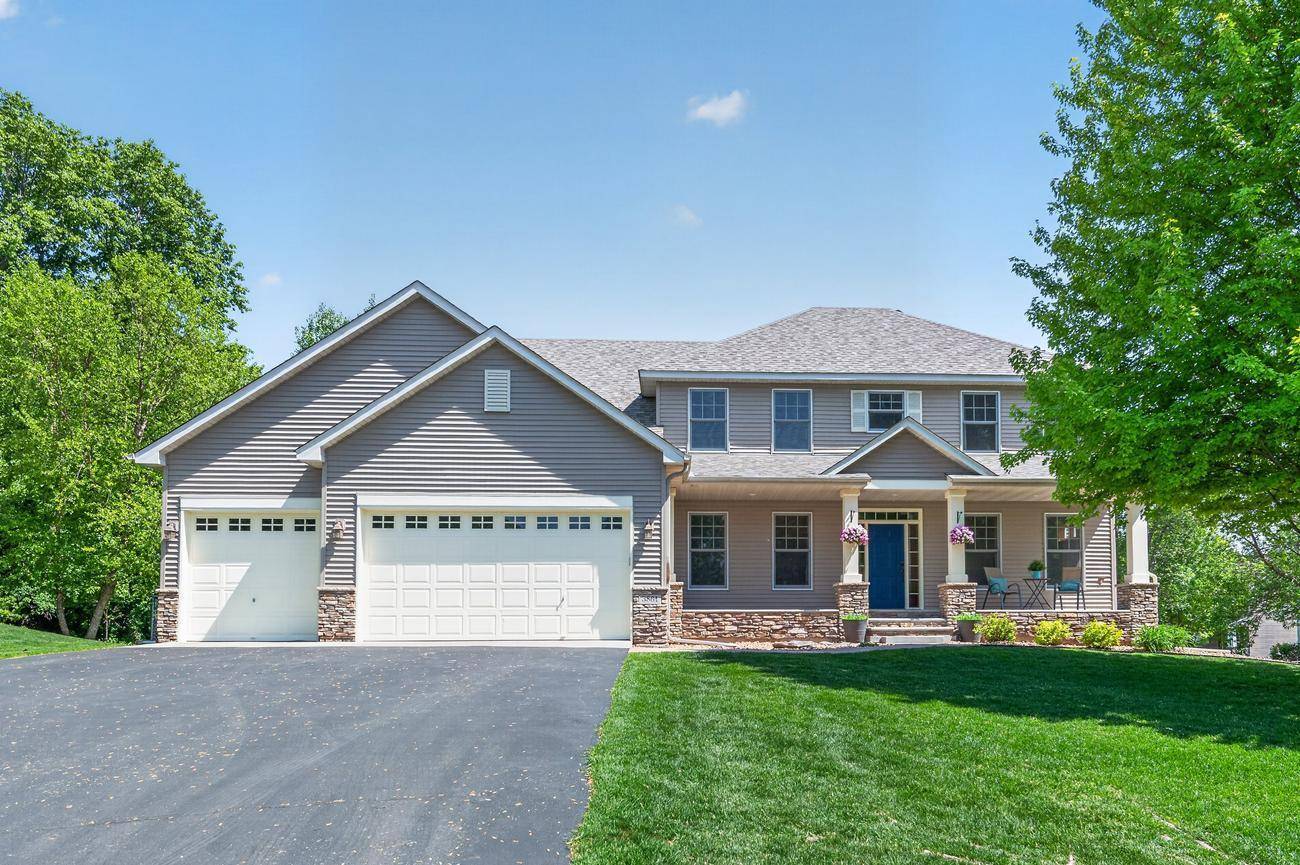
Move-in ready and fully finished two-story walkout home with a BRAND NEW ROOF (May 2026) and transferable warranty, located on a quiet cul-de-sac in Hunters Crest. Large fenced yard plus expansive adjoining cul-de-sac open space creates a rare oversized outdoor setting with the feel of having two yards. Conveniently located near parks, lakes, and endless trails.
Over 3,500 finished square feet with a finished walkout lower level featuring a wet bar, 5th bedroom, workshop area, large storage room, and additional under-stair storage. The home offers a functional and connected layout with the staircase tucked off the kitchen, creating a more open main level and welcoming front entry. Private main floor office with French doors and spacious upper-level bedrooms with large closets.
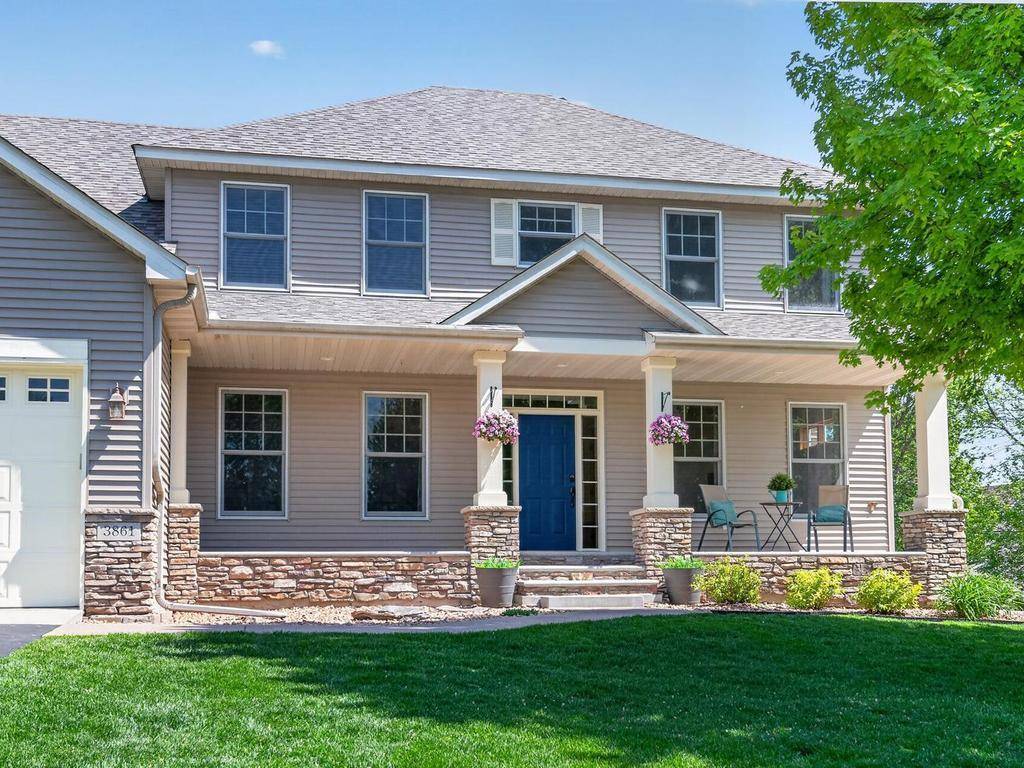
Outdoor living spaces include a large front porch overlooking green space, maintenance-free deck with solar lighting, paver patio, and fully fenced backyard. The home flows seamlessly to the outdoor spaces from both levels. Oversized heated and insulated tandem 3-car garage with attic storage and service door to the fenced yard.
Additional recent improvements include refreshed paint, resealed driveway, refinished hardwood floors, reverse osmosis water system, newer refrigerator, dishwasher, dryer, and vent hood, maintenance free deck rails with solar light caps, concrete garage apron. Heated floors in the private primary bath add additional comfort.
Location
State MN
County Hennepin
Zoning Residential-Single Family
Rooms
Dining Room Breakfast Bar, Breakfast Area, Eat In Kitchen, Informal Dining Room, Separate/Formal Dining Room
Interior
Heating Forced Air, In-Floor Heating
Cooling Central Air
Laundry Laundry Room, Main Level
Exterior
Parking Features Attached Garage, Asphalt, Garage Door Opener, Heated Garage, Tandem Garage
Garage Spaces 3.0
Fence Chain Link, Full
Roof Type Age 8 Years or Less
Building
Lot Description Corner Lot
Story Two
Foundation 1328
Sewer City Sewer/Connected
Water City Water/Connected
New Construction false
Schools
School District Waconia
Read Less
Want to know what your home might be worth? Contact us for a FREE valuation!

Our team is ready to help you sell your home for the highest possible price ASAP
NEARBY SCHOOLS & BUSINESSES
