

$710,000
$699,000
1.6%For more information regarding the value of a property, please contact us for a free consultation.
3318 Breconwood CIR Minnetonka, MN 55391
3 Beds
3 Baths
2,325 SqFt
Key Details
Sold Price $710,000
Property Type Townhouse
Sub Type (TH) Side x Side
Listing Status Sold
Purchase Type For Sale
Square Footage 2,325 sqft
Price per Sqft $305
Subdivision Breconwood Ii
MLS Listing ID 7082101
Bedrooms 3
Full Baths 1
Half Baths 1
Three Quarter Bath 1
HOA Fees $440/mo
Year Built 1995
Annual Tax Amount $7,091
Tax Year 2026
Lot Size 4,356 Sqft
Property Sub-Type (TH) Side x Side
Property Description
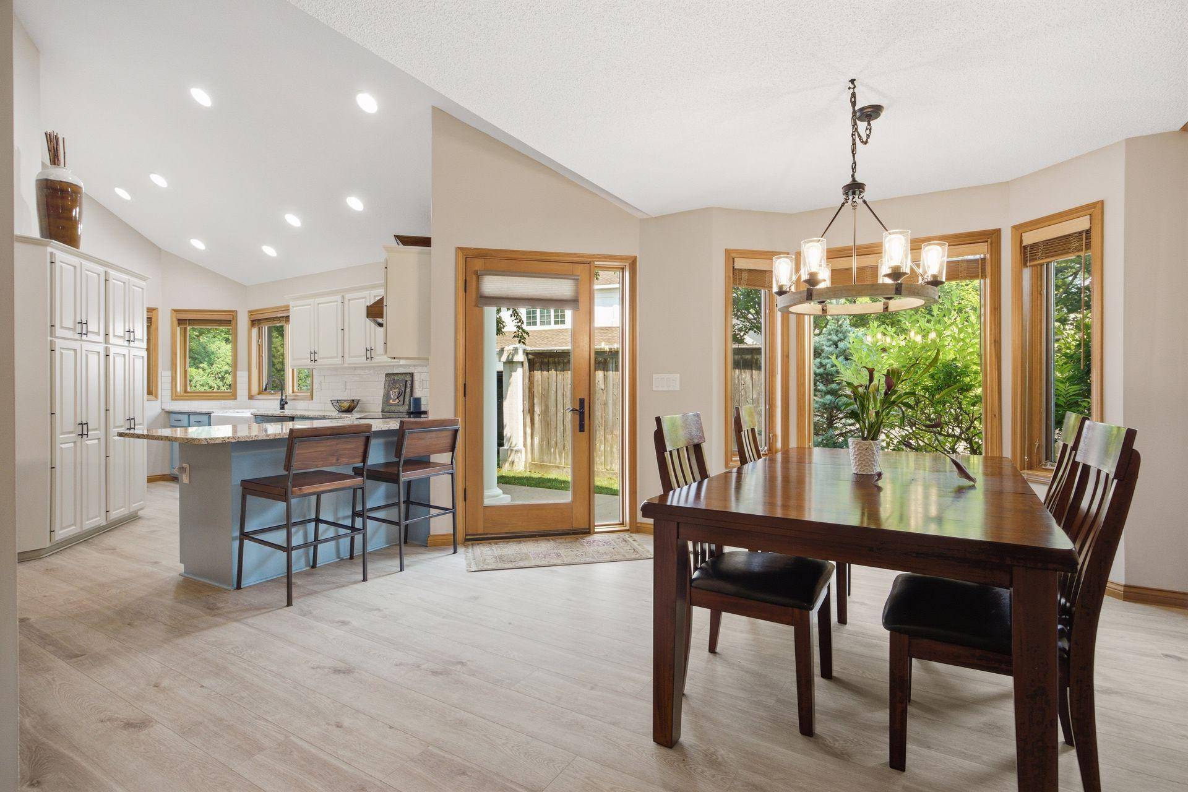
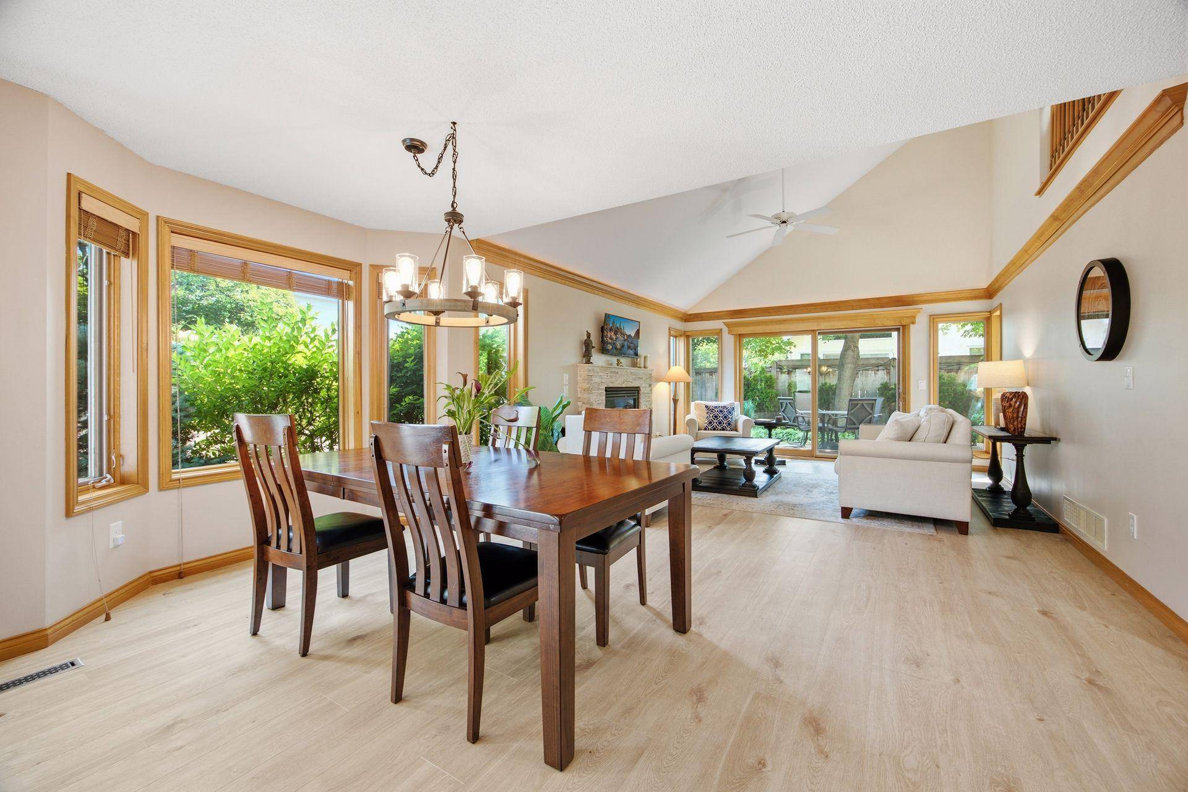
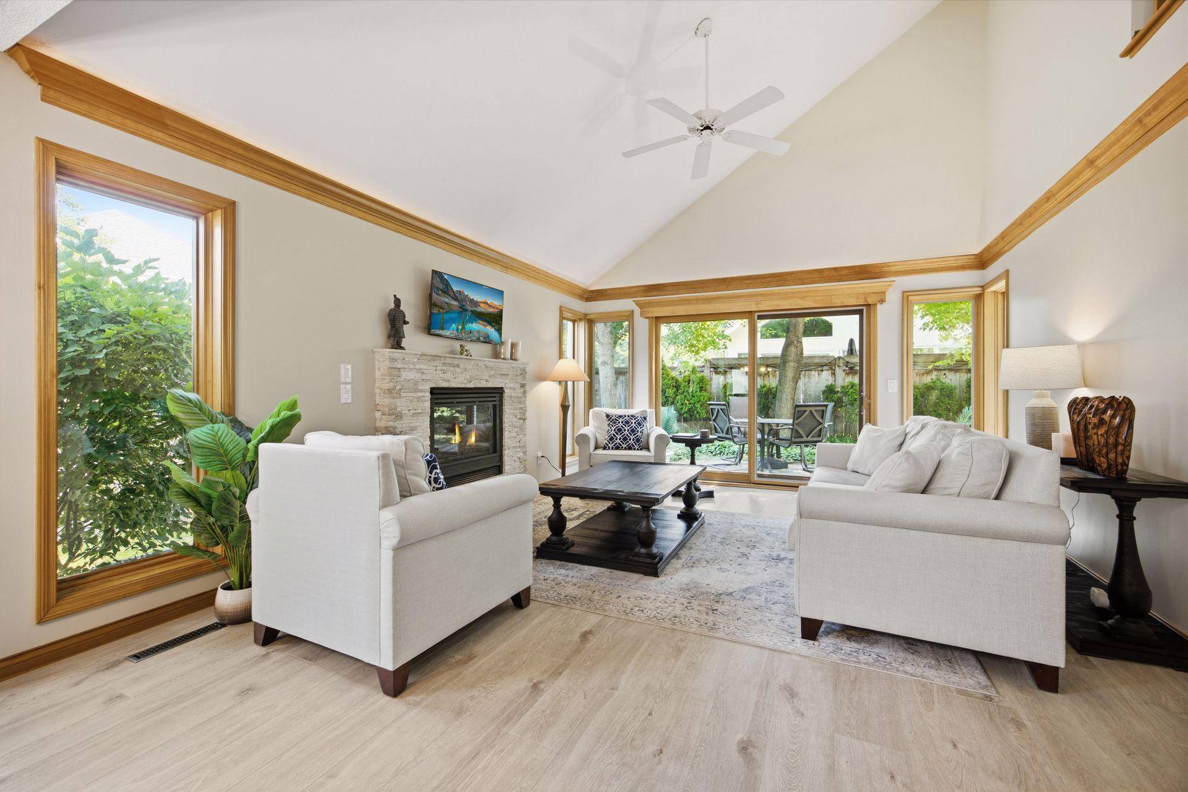
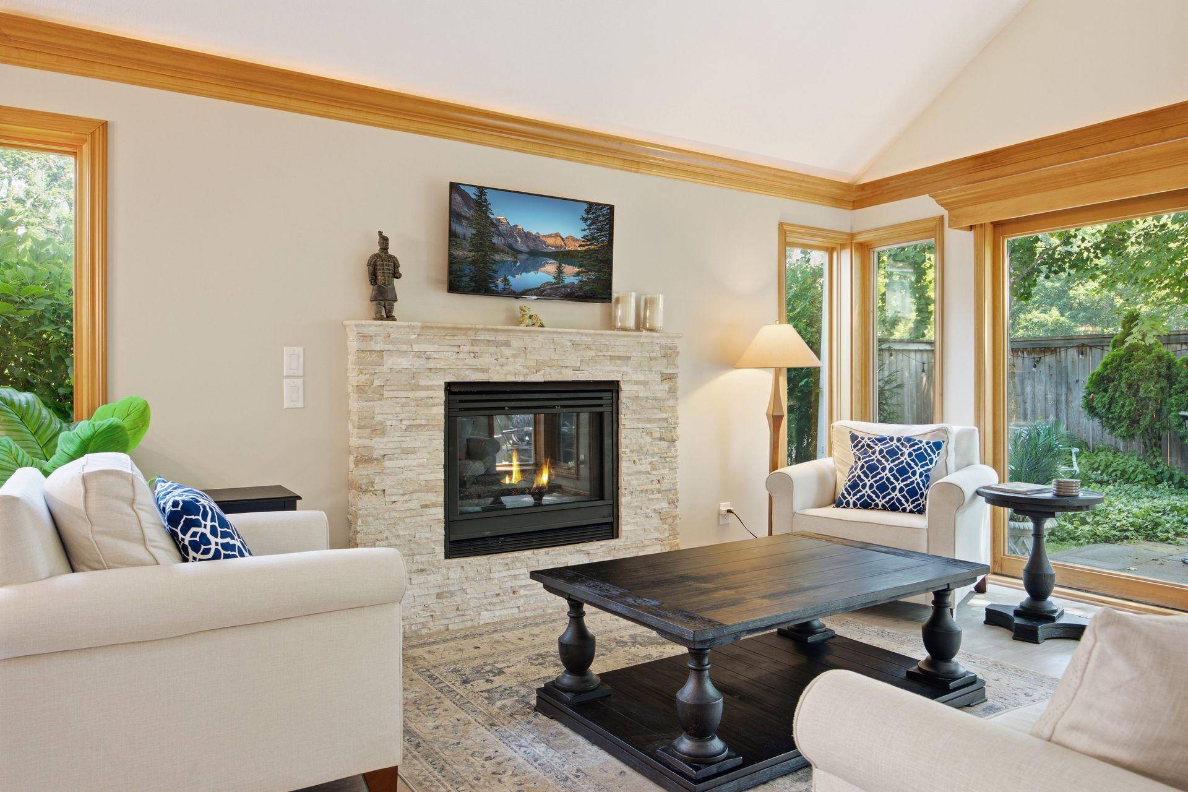
Perfectly positioned in the heart of Minnetonka, this beautifully updated townhome offers the ideal blend of convenience, comfort, and low-maintenance living. Imagine starting your morning with coffee on your private, fenced patio surrounded by mature landscaping, then heading just minutes away to Lifetime Fitness, Lakewinds Co-op, neighborhood restaurants, or a relaxing afternoon at nearby Libbs Lake Beach Park. Inside, the refreshed kitchen serves as the heart of the home, featuring enameled cabinetry, stainless steel appliances, a farmhouse sink, and thoughtful updates that make everyday living and entertaining effortless. The dramatic vaulted living room, anchored by a stunning stone-surround gas fireplace, creates a warm and inviting gathering space filled with natural light. The sought-after main-level primary suite provides a peaceful retreat with direct access to the patio, a walk-through closet, and a spa-inspired bath complete with heated floors, dual sinks, and a tiled walk-in shower with dual shower heads. Upstairs, the spacious vaulted loft with skylights and built-in shelving offers exceptional flexibility for a family room, home office, or exercise space, while the remodeled full bath makes hosting guests easy. New wood-look laminate flooring throughout and an oversized two-car garage with epoxy flooring and built-in storage complete this move-in-ready home, offering the perfect combination of style, function, and an unbeatable Minnetonka location.
Location
State MN
County Hennepin
Zoning Residential-Single Family
Rooms
Dining Room Informal Dining Room, Kitchen/Dining Room, Living/Dining Room
Interior
Heating Forced Air
Cooling Central Air
Fireplaces Number 1
Fireplaces Type Gas, Living Room, Stone
Laundry Electric Dryer Hookup, Laundry Room, Main Level, Sink, Washer Hookup
Exterior
Parking Features Attached Garage, Asphalt, Garage Door Opener
Garage Spaces 2.0
Fence Full, Wood
Pool Shared
Roof Type Age 8 Years or Less,Asphalt
Building
Lot Description Tree Coverage - Medium
Story Two
Foundation 1220
Sewer City Sewer/Connected
Water City Water/Connected
Structure Type Concrete,Frame
New Construction false
Schools
School District Minnetonka
Read Less
Want to know what your home might be worth? Contact us for a FREE valuation!

Our team is ready to help you sell your home for the highest possible price ASAP
NEARBY SCHOOLS & BUSINESSES
