
$542,500
$525,000
3.3%For more information regarding the value of a property, please contact us for a free consultation.
11960 Pineridge WAY N Dayton, MN 55327
4 Beds
4 Baths
2,645 SqFt
Key Details
Sold Price $542,500
Property Type Single Family Home
Sub Type Single Family
Listing Status Sold
Purchase Type For Sale
Square Footage 2,645 sqft
Price per Sqft $205
Subdivision The Pines At Blesi Farms 3Rd A
MLS Listing ID 7112245
Bedrooms 4
Full Baths 2
Half Baths 1
Three Quarter Bath 1
HOA Fees $47/qua
Year Built 2019
Annual Tax Amount $5,640
Tax Year 2026
Lot Size 0.461 Acres
Property Sub-Type Single Family
Property Description
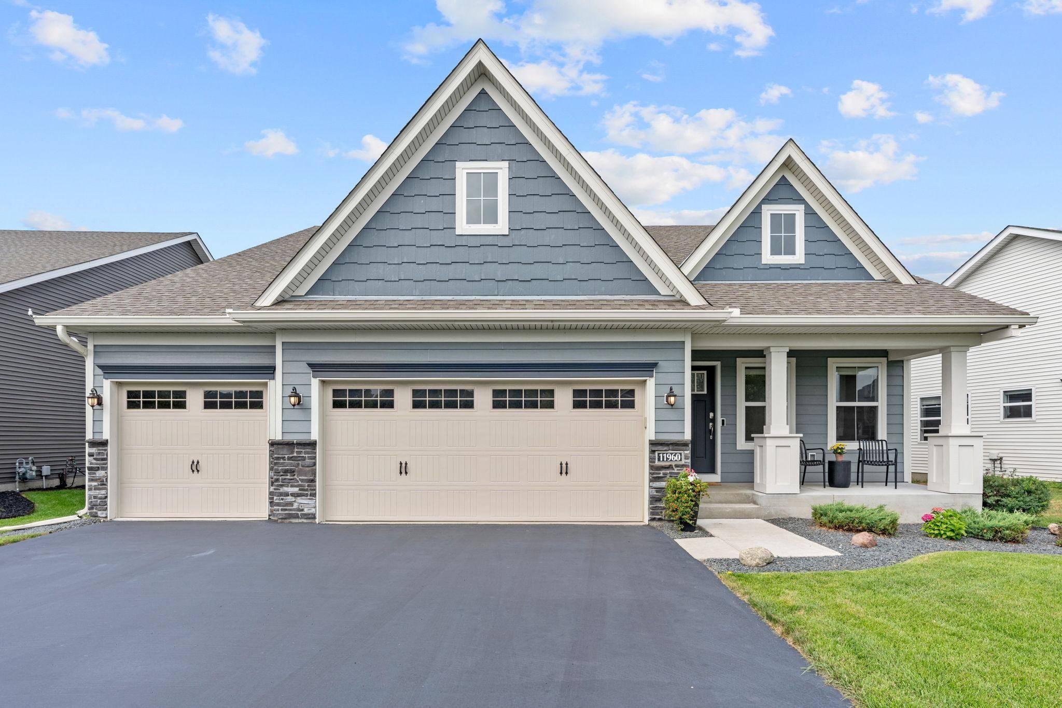
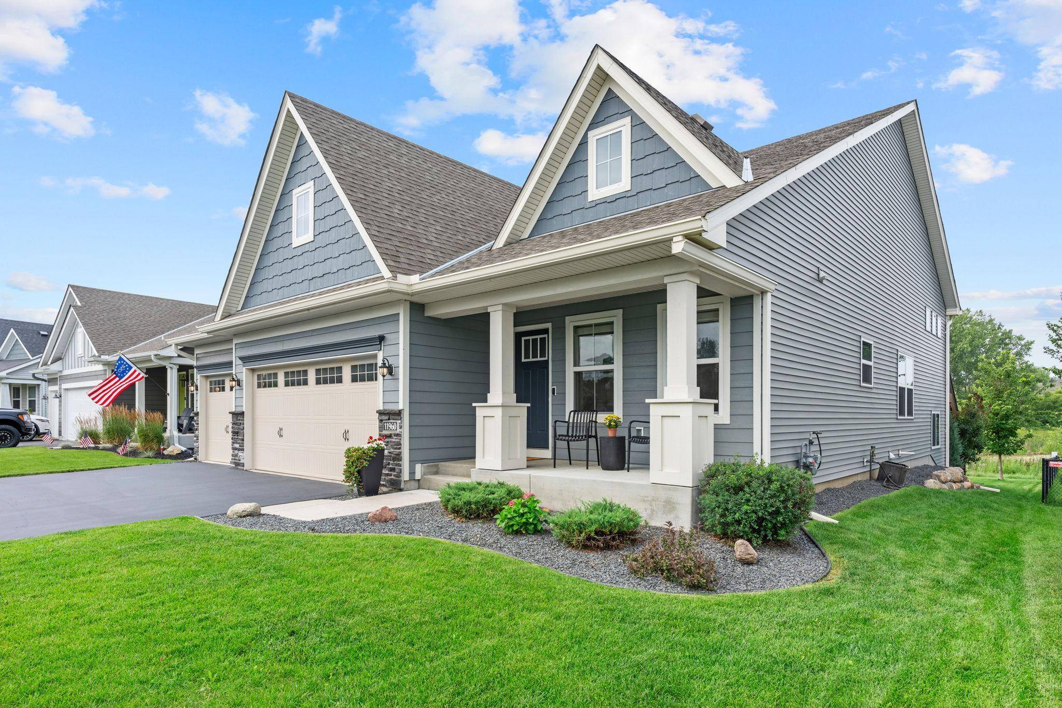
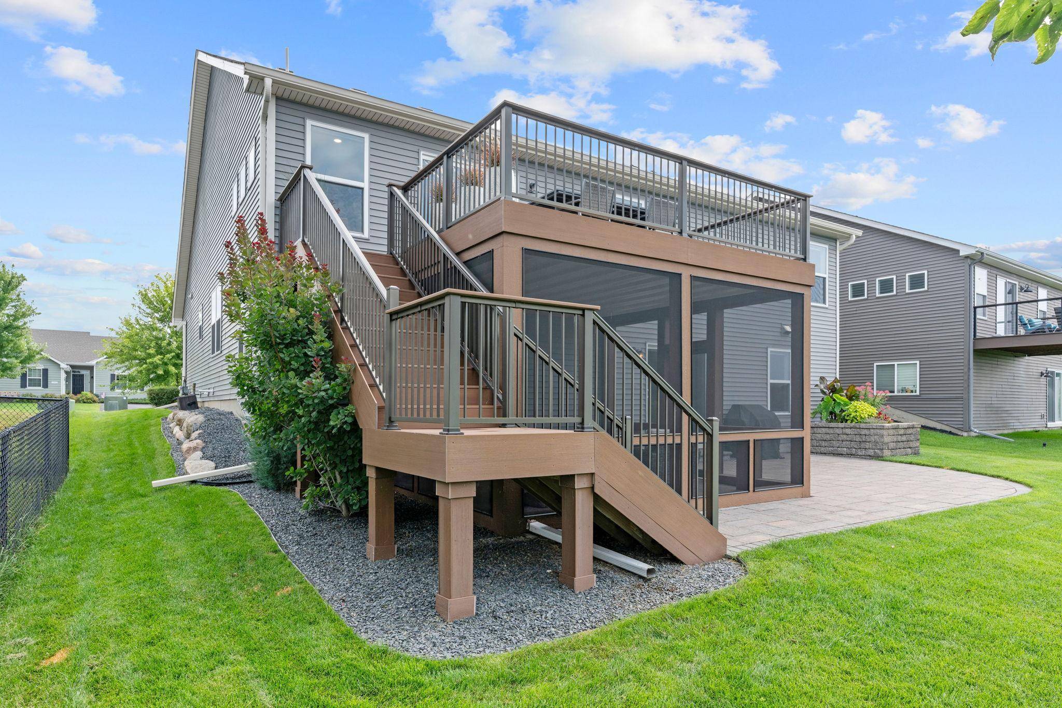
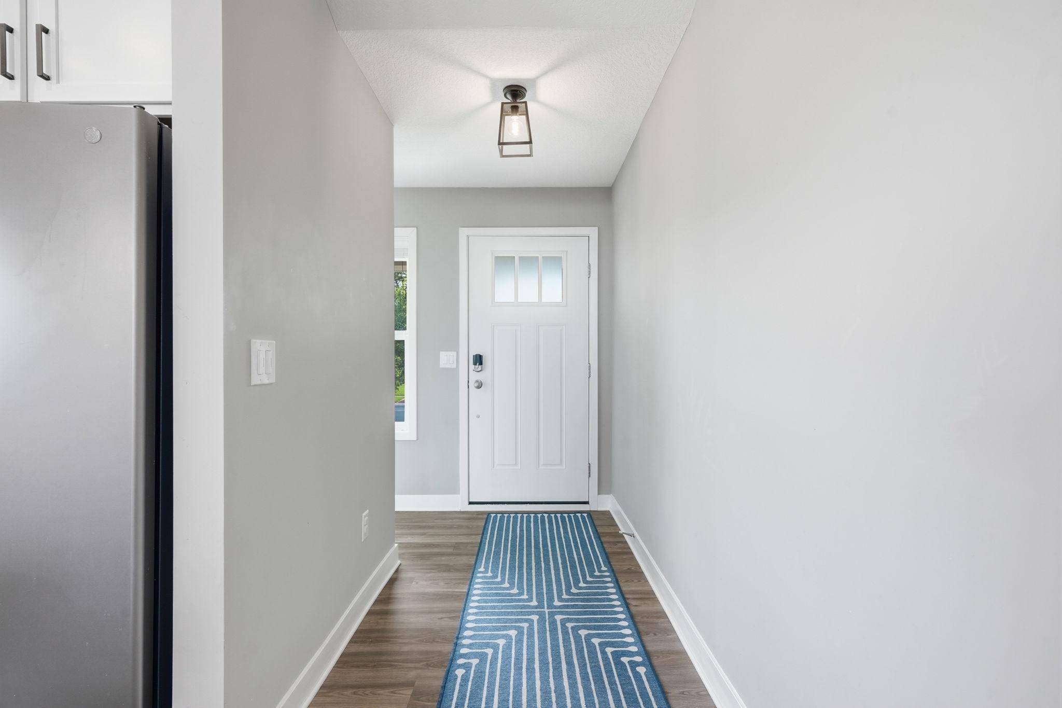
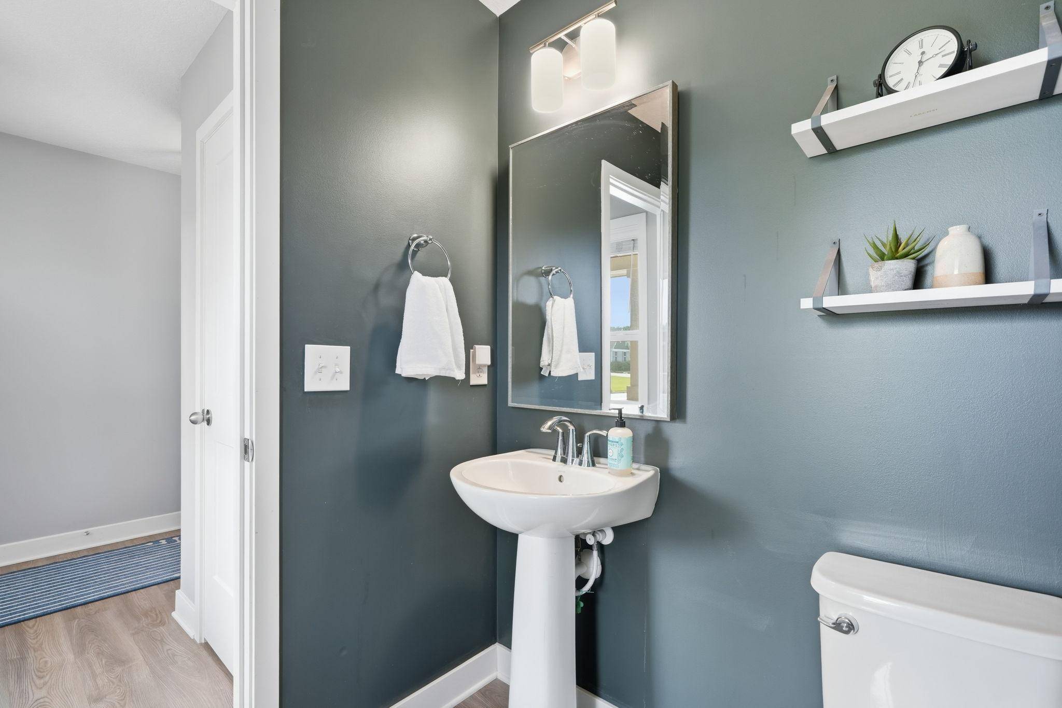
Set on a nearly half-acre lot with peaceful pond and wetland views, this beautifully maintained home checks all the boxes! From relaxing in the screened-in porch to entertaining on the expansive deck and patio, you'll love spending time both inside and out. Built in 2019 and meticulously cared for by its original owners, this 4-bedroom, 4-bath home is filled with thoughtful updates and functional living spaces. The spacious kitchen features stainless steel appliances, including a new dishwasher (2026), and opens to a bright and open living room. Upstairs, you'll find three bedrooms with new carpet throughout (2025), including a spacious primary suite. The finished walk-out lower level adds even more living space with a large family room with added built-in cabinetry and a fourth bedroom. You'll love the extra storage the 3-car garage provides. Outside, enjoy a maintenance-free deck with stairs leading to a beautiful paver patio, an irrigation system, and a private backyard overlooking the pond. Conveniently located near many parks and trails to enjoy the outdoors!
Location
State MN
County Hennepin
Zoning Residential-Single Family
Interior
Heating Forced Air
Cooling Central Air
Exterior
Parking Features Attached Garage
Garage Spaces 3.0
Waterfront Description Pond
Building
Story Three Level Split
Foundation 1719
Sewer City Sewer/Connected
Water City Water/Connected
New Construction false
Schools
School District Anoka-Hennepin
Read Less
Want to know what your home might be worth? Contact us for a FREE valuation!

Our team is ready to help you sell your home for the highest possible price ASAP
NEARBY SCHOOLS & BUSINESSES
