

$535,000
$565,000
5.3%For more information regarding the value of a property, please contact us for a free consultation.
3737 Baker RD Minnetonka, MN 55305
5 Beds
4 Baths
2,599 SqFt
Key Details
Sold Price $535,000
Property Type Single Family Home
Sub Type Single Family
Listing Status Sold
Purchase Type For Sale
Square Footage 2,599 sqft
Price per Sqft $205
Subdivision Minnetonka Mills Acres
MLS Listing ID 7043130
Bedrooms 5
Full Baths 1
Half Baths 1
Three Quarter Bath 2
Year Built 1925
Annual Tax Amount $4,825
Tax Year 2026
Lot Size 0.670 Acres
Property Sub-Type Single Family
Property Description
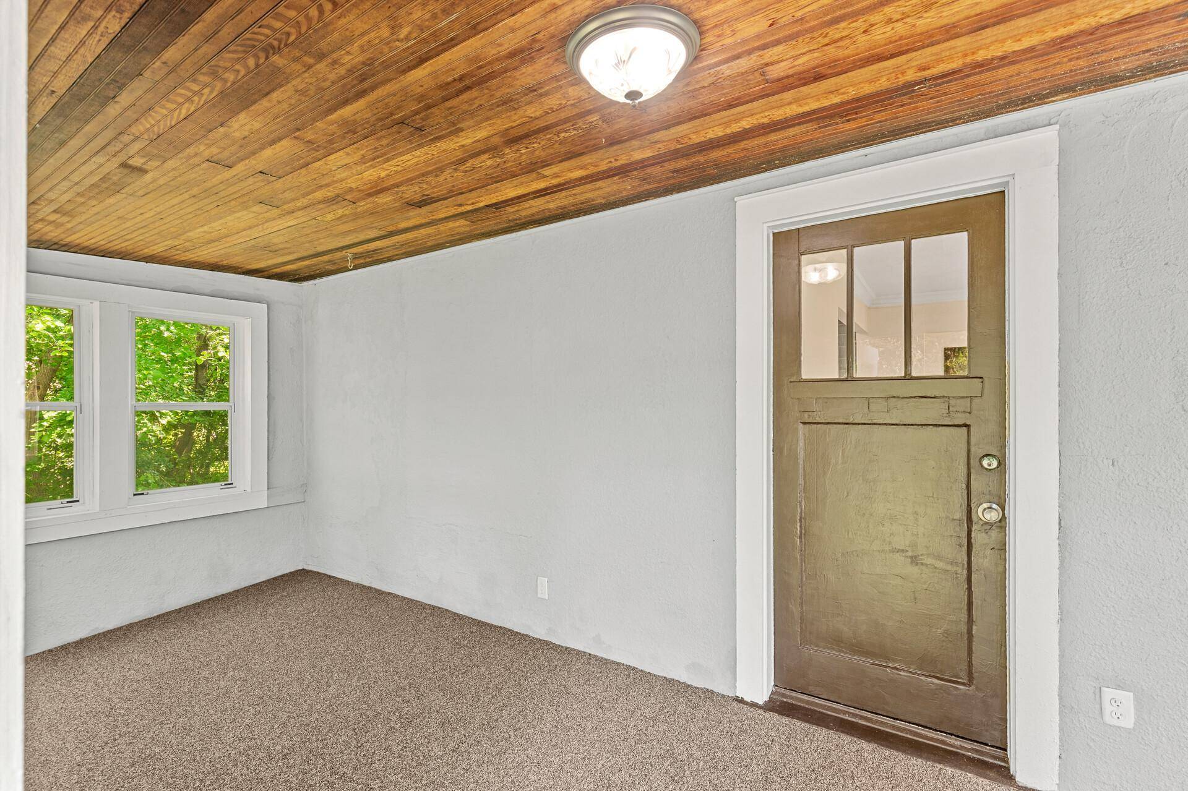
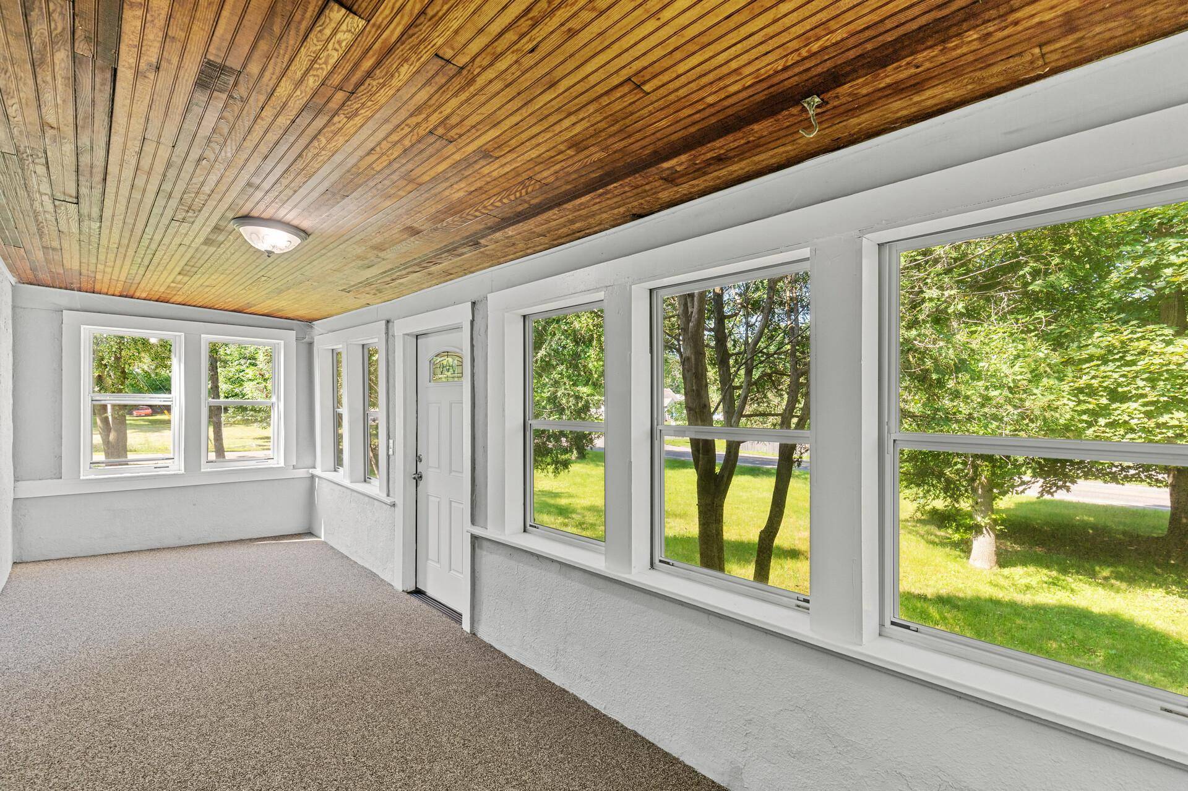
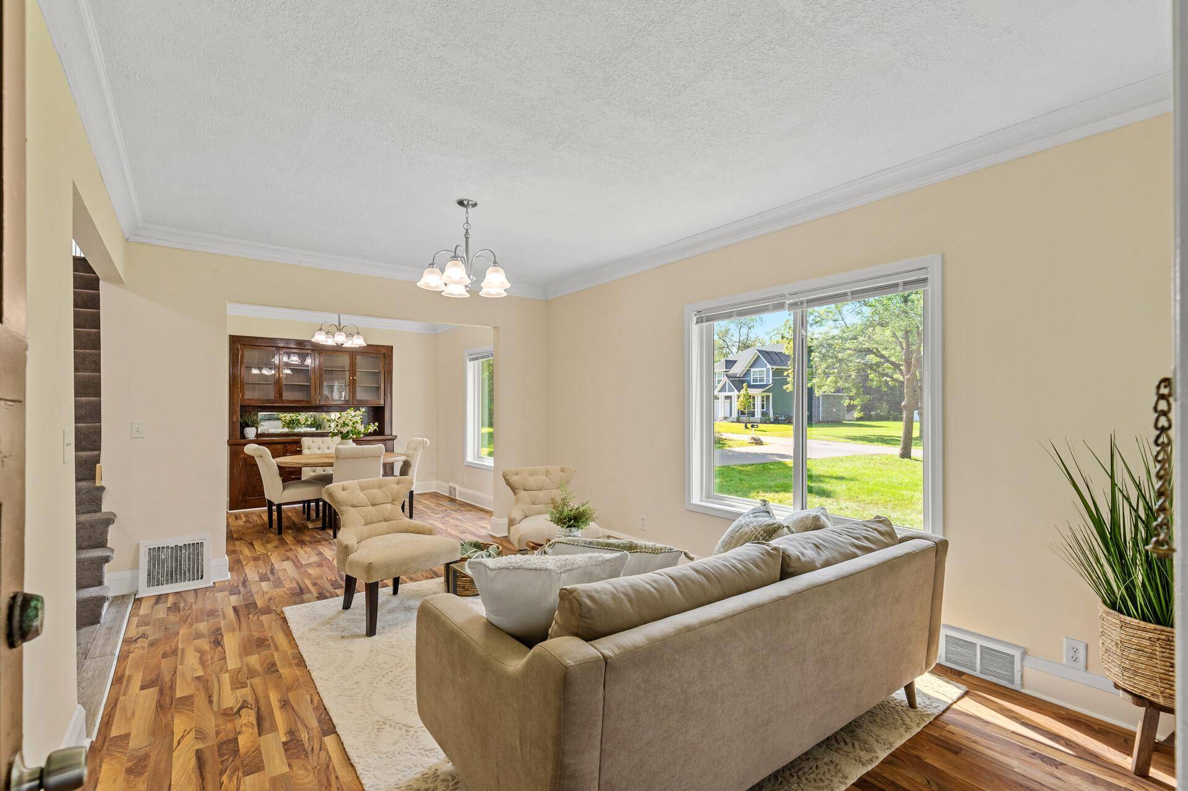
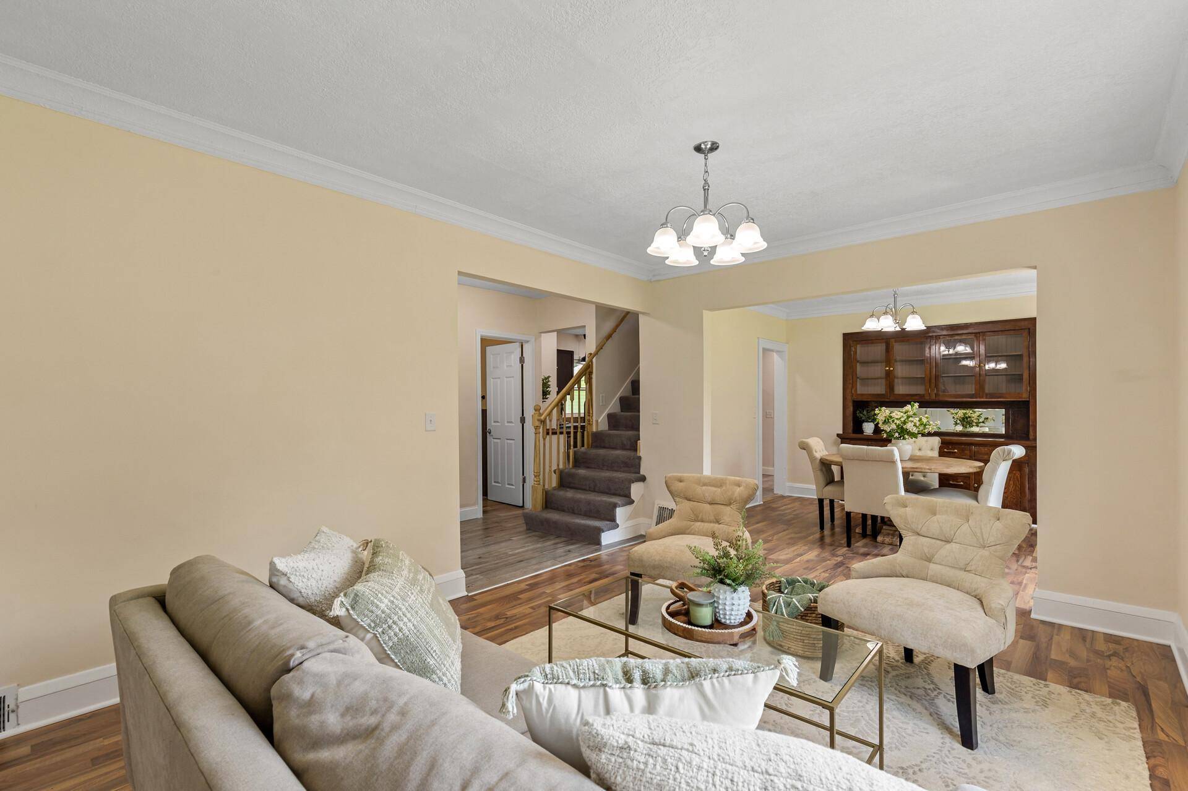
Welcome to this beautifully updated home in the heart of Minnetonka! Conveniently located in the vibrant west metro, this residence offers something for everybody! Nearby biking and walking trails for outdoor enthusiasts. Almost 3/4 of an acre and space for gardens. Inside, a warm, inviting atmosphere blends modern updates with timeless character. The spacious primary bedroom features a cozy sitting area and an enviable walk-in closet. The luxurious primary en-suite has a double shower for a spa-like experience. Entertain in the elegant dining room, where the original built-in hutch adds historical charm. Car enthusiasts will love the multi-car garage, providing ample space for vehicles and hobbies. Additionally, a concrete floor shed is attached to the second garage for extra storage and workshop options. Don't miss this exceptional opportunity to own a piece of Minnetonka paradise, where modern amenities meet classic charm in a prime location. Welcome home!
Location
State MN
County Hennepin
Zoning Residential-Single Family
Rooms
Dining Room Breakfast Area, Eat In Kitchen, Separate/Formal Dining Room
Interior
Heating Forced Air
Cooling Central Air
Exterior
Parking Features Detached Garage, Asphalt, Multiple Garages, Storage
Garage Spaces 4.0
Fence Wood
Roof Type Asphalt
Building
Lot Description Corner Lot
Story One and One Half
Foundation 892
Sewer City Sewer/Connected
Water City Water/Connected
New Construction false
Schools
School District Hopkins
Read Less
Want to know what your home might be worth? Contact us for a FREE valuation!

Our team is ready to help you sell your home for the highest possible price ASAP
NEARBY SCHOOLS & BUSINESSES
