
$1,099,999
$1,175,000
6.4%For more information regarding the value of a property, please contact us for a free consultation.
6511 Belmore LN Edina, MN 55343
4 Beds
4 Baths
4,269 SqFt
Key Details
Sold Price $1,099,999
Property Type Single Family Home
Sub Type Single Family
Listing Status Sold
Purchase Type For Sale
Square Footage 4,269 sqft
Price per Sqft $257
Subdivision Mendelssohn 2Nd Add
MLS Listing ID 7093811
Bedrooms 4
Full Baths 2
Half Baths 1
Three Quarter Bath 1
Year Built 1990
Annual Tax Amount $11,585
Tax Year 2026
Lot Size 0.300 Acres
Property Sub-Type Single Family
Property Description
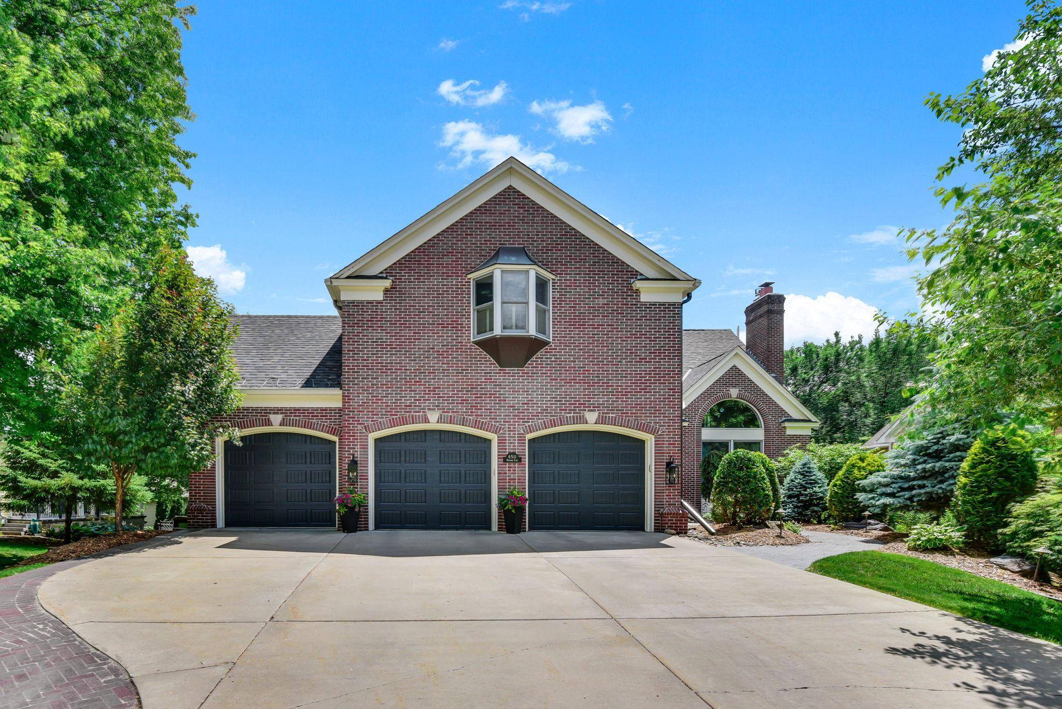
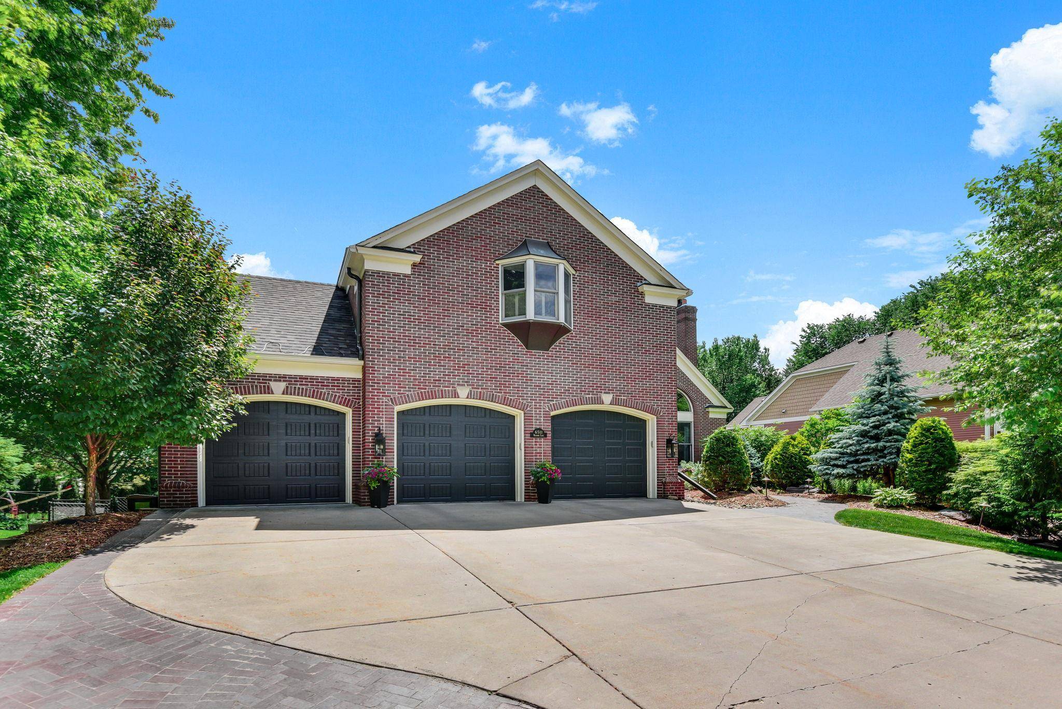
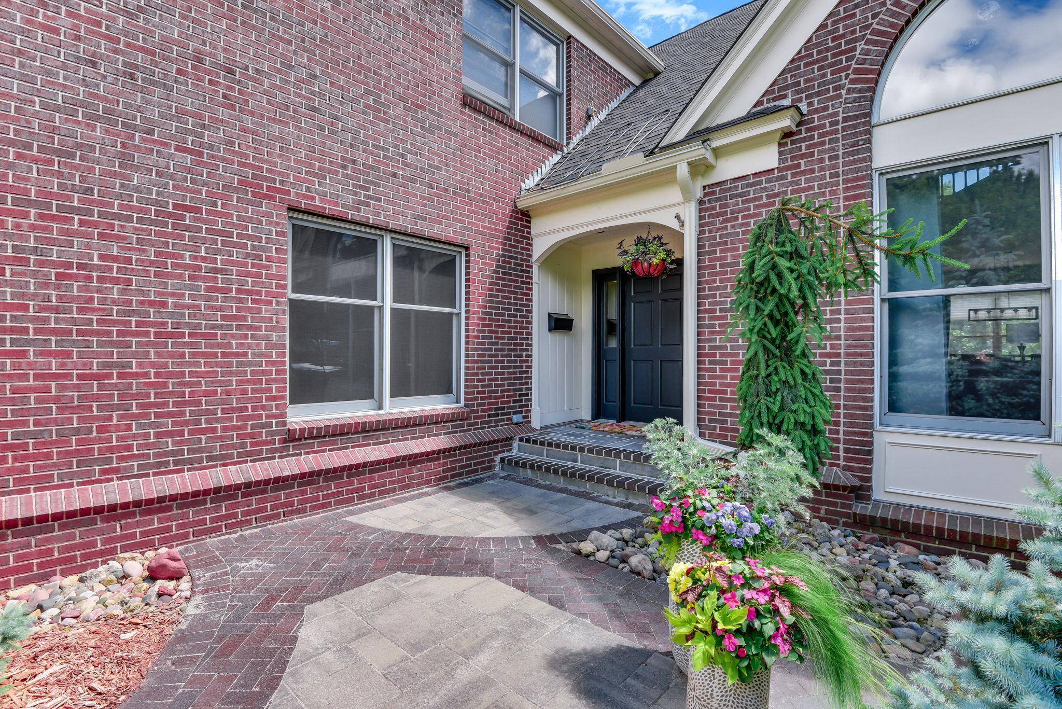
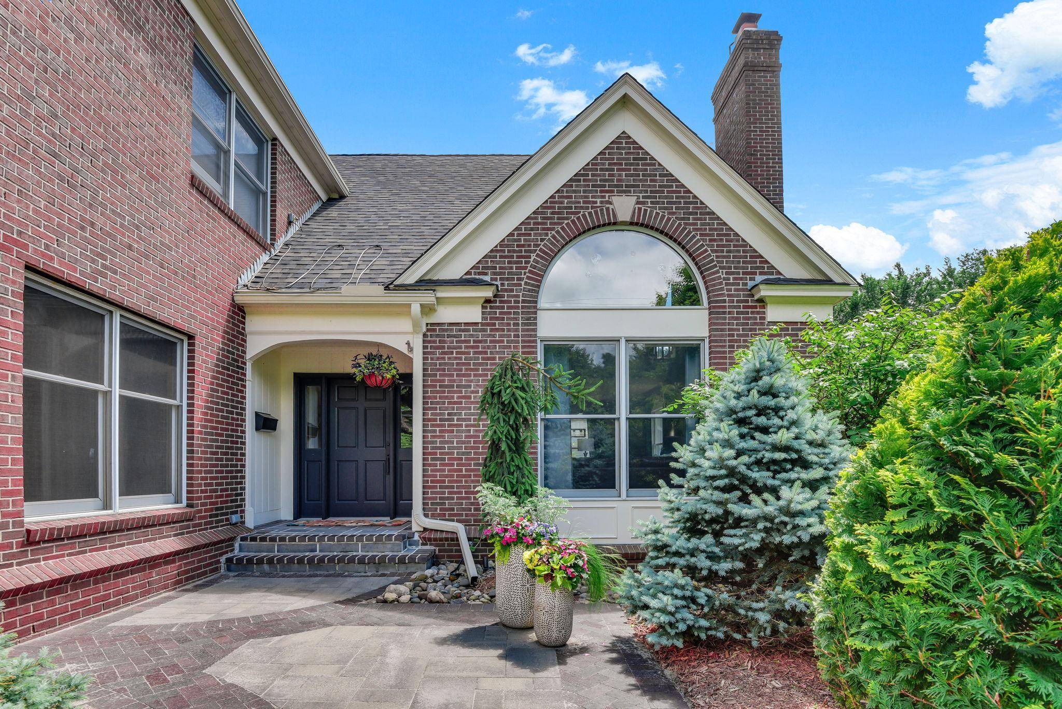
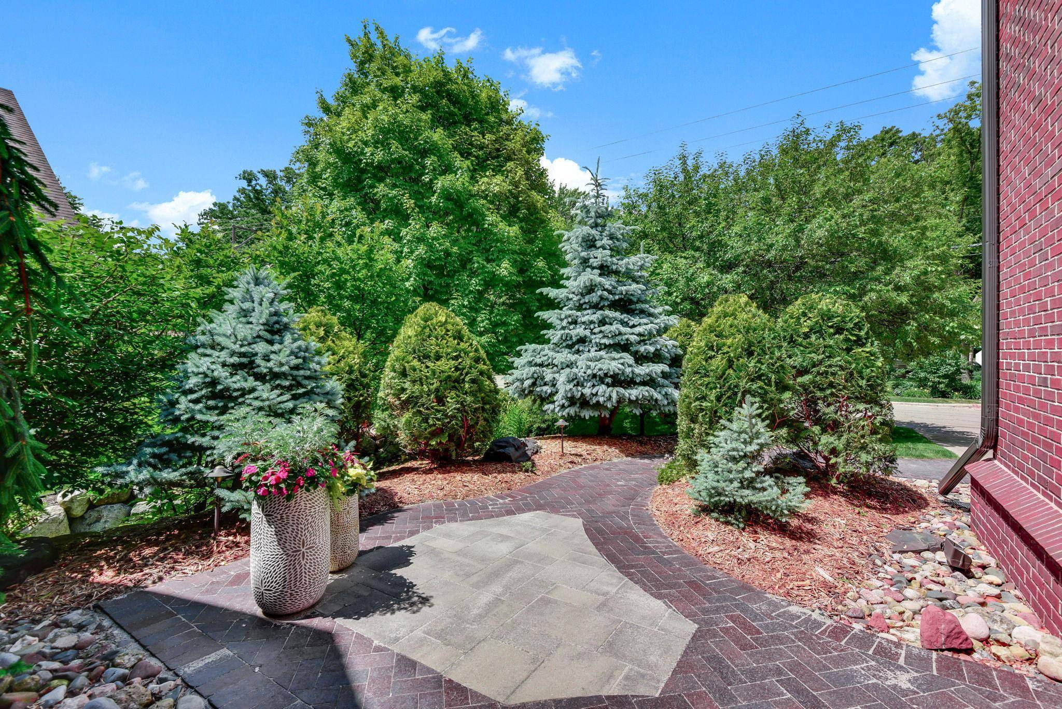
Exceptional 4BR/4BA home offering 4,269 finished sq. ft. in desirable Interlachen Park. From the stately brick façade and mature landscaping to the soaring vaulted ceilings and dramatic two-story fireplace, this home blends timeless craftsmanship with thoughtful updates throughout. The heart of the home features a spacious kitchen and family room with coffered ceilings, upgraded appliances, granite island, and a wood-burning fireplace. Formal dining room is surrounded by oversized windows and abundant natural light. One of the property's most unique features is its private backyard setting. While conveniently accessed from Belmore Lane, the backyard backs to mature trees with no direct rear neighbors. Outdoor spaces include a large maintenance-free deck, walkout patio with pergola, professional landscaping, full irrigation, two producing apple trees, storage shed, and fully fenced yard. Upper level features two oversized bedrooms connected by a Jack-and-Jill bath, a bright loft/flex space, and a spacious primary suite with vaulted ceilings, dual vanities, and separate walk-in closets. Walkout lower level offers a large recreation room, flex room with French doors, fourth bedroom, full bath, and the home's third fireplace. Recent updates include roof, gutters and windows (2025), furnace (2023), maintenance-free deck (2023), updated laundry room (2026), paint and carpet, professional closet systems, and epoxy-coated 3-stall garage floor. Open enrollment available to either Edina or Hopkins schools with bus stops nearby. Minutes to parks, shopping, dining, and major commuter routes.
Location
State MN
County Hennepin
Zoning Residential-Single Family
Rooms
Dining Room Breakfast Bar, Eat In Kitchen, Separate/Formal Dining Room
Interior
Heating Forced Air
Cooling Central Air
Fireplaces Number 3
Fireplaces Type Family Room, Gas, Living Room, Other, Wood Burning
Laundry Laundry Room, Main Level, Sink
Exterior
Parking Features Attached Garage, Concrete, Driveway - Other Surface
Garage Spaces 3.0
Fence Chain Link, Full
Roof Type Age 8 Years or Less,Asphalt
Building
Story Two
Foundation 1425
Sewer City Sewer/Connected
Water City Water/Connected
New Construction false
Schools
School District Hopkins
Read Less
Want to know what your home might be worth? Contact us for a FREE valuation!

Our team is ready to help you sell your home for the highest possible price ASAP
NEARBY SCHOOLS & BUSINESSES
